Bungalow
145, Rue Scott
McMasterville
639 000 $
10 rooms 5 bedrooms (2 in basement) 2 bathrooms
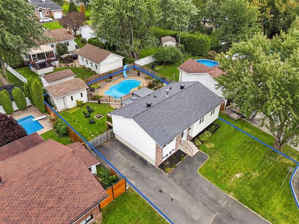
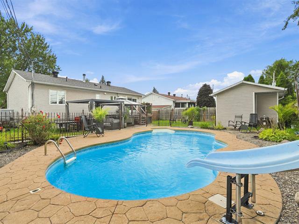
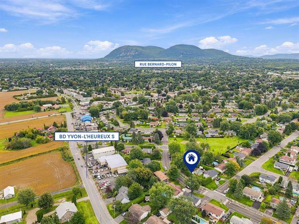
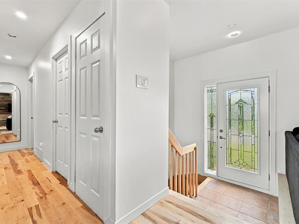
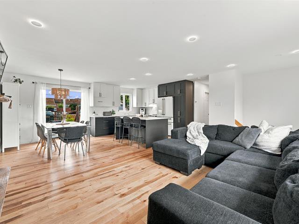
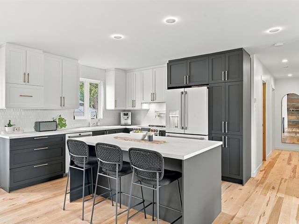
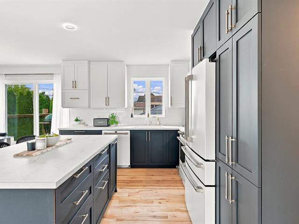
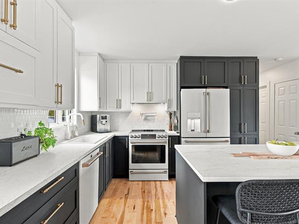
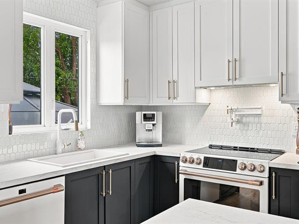
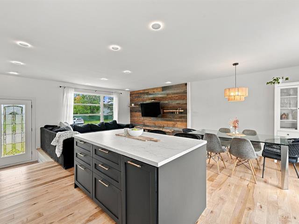
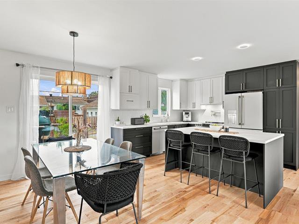
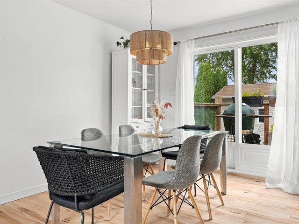
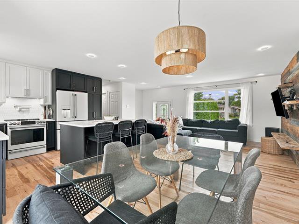
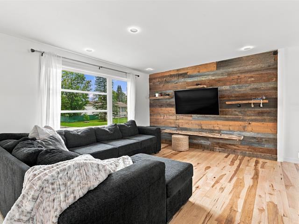
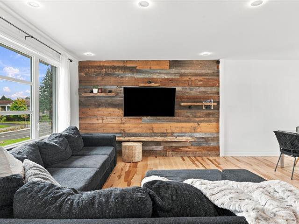
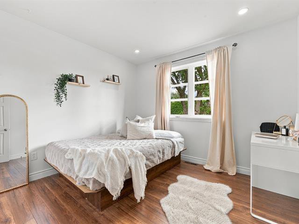
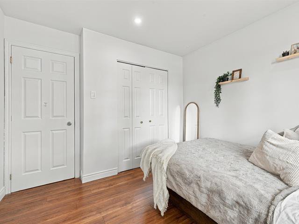
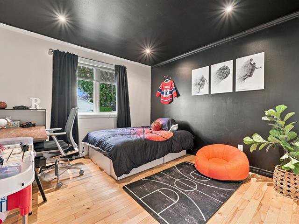
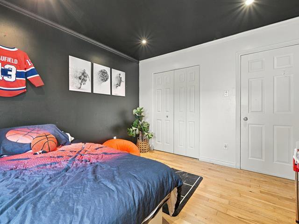
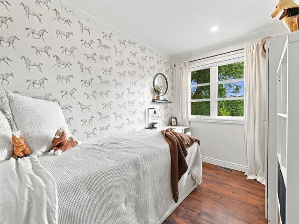
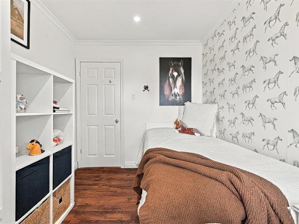
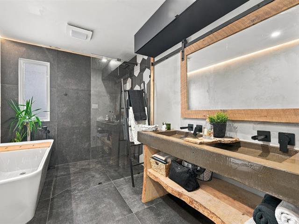
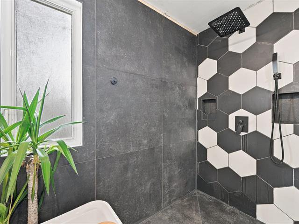
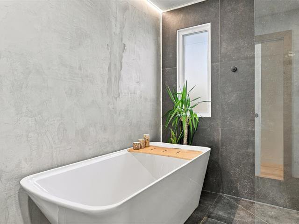
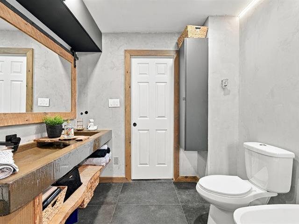
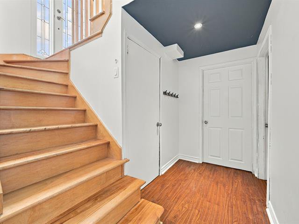
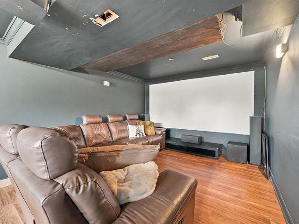
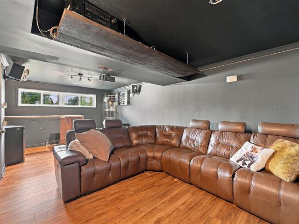
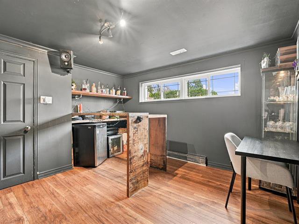
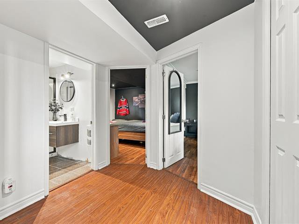
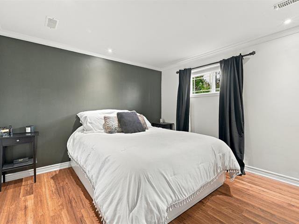
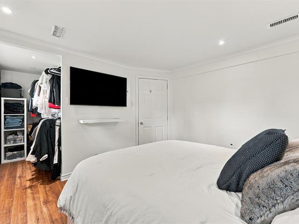
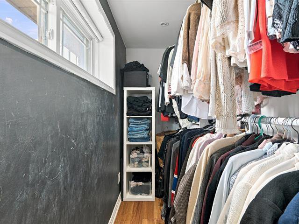
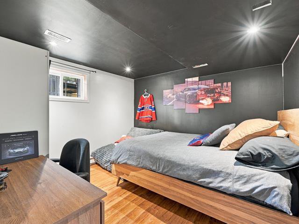
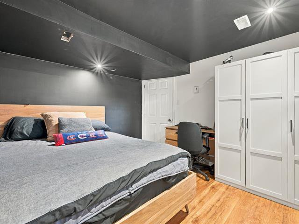
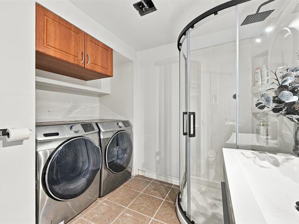
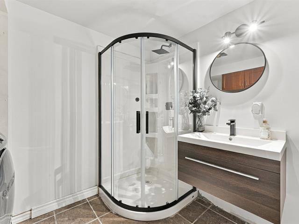
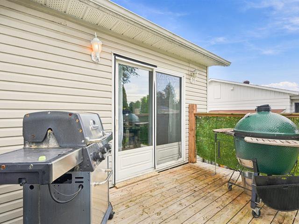
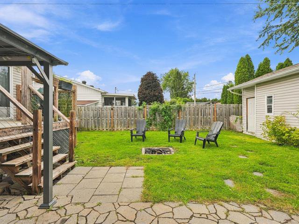
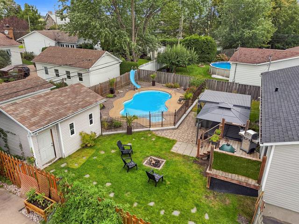
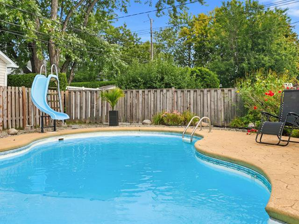
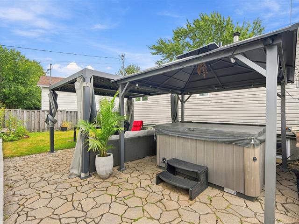
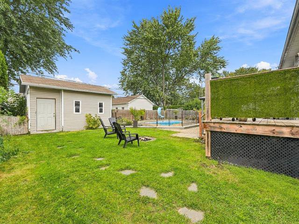
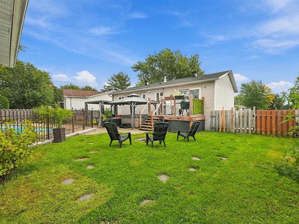
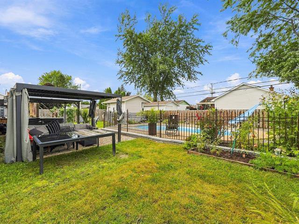
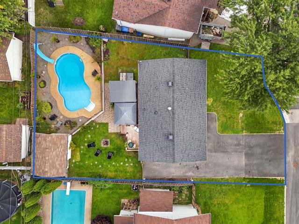
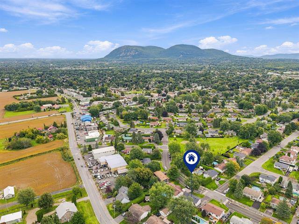
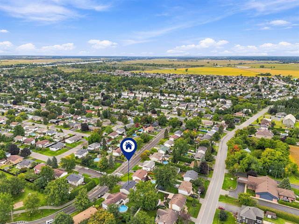
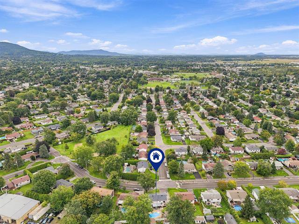
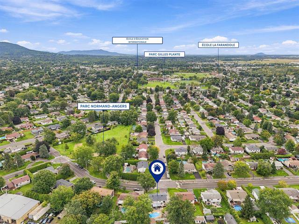
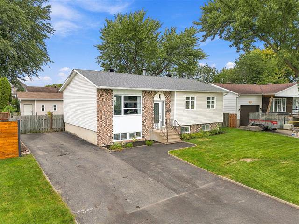
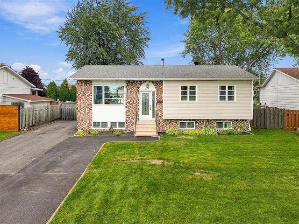
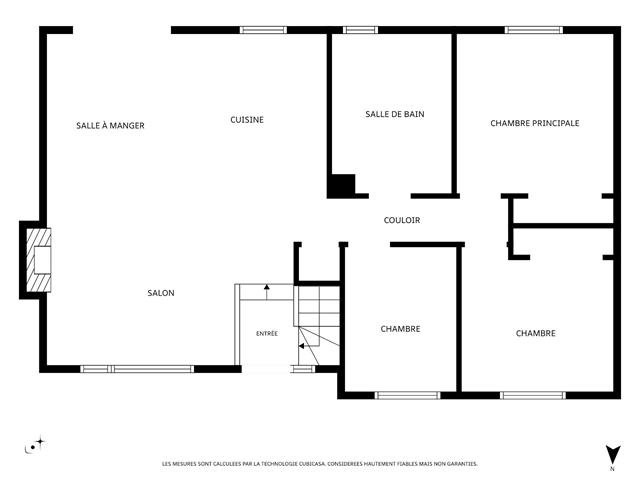
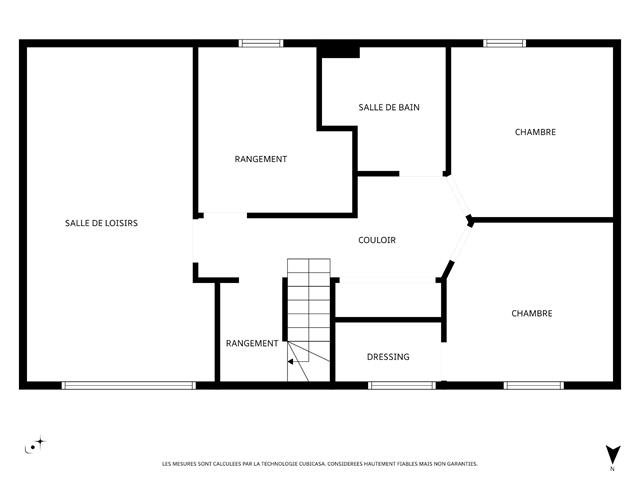
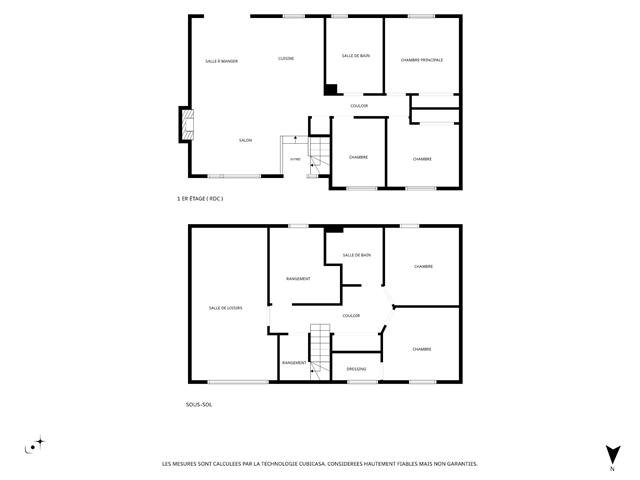
McMasterville: the mountains before our eyes, the river at our feet--a town in the heart of the Richelieu Valley! A slogan that's more than inviting... just like this charming home, which is perfect for a growing family with its 5 bedrooms (3 of which are on the same level), open-concept living areas with a recently renovated kitchen, and a finished basement... and, above all, a backyard where you'll turn your summers into a permanent vacation, thanks to its heated in-ground pool with a salt-water system and its hot tub. Elementary and high schools, local shops, and quick access to Highway 20 and Route 116. It has everything.
General information
Category
Residential
Style
Bungalow
Rooms
10
Bedrooms
5 (2 in basement)
Bathrooms
2
Building
Year built
1974
Front
12.3 meters
Depth
7.39 meters
Lot
Front
19.81 meters
Depth
30.48 meters
Area
602.1 square meters
Evaluation (2026)
Building
291 000 $
Lot
209 500 $
Total:
500 500 $
Expenses
Monthly
Yearly
Municipal Taxes (2026)
294 $
3 526 $
School taxes (2026)
28 $
332 $
Total:
322 $
3 858 $
Available services
Fire detector
Basement
Finished basement, 6 feet and over
Bathroom / Washroom
Seperate shower
Cupboard
Other : Polymer
Driveway
Double width or more, Asphalt
Equipment available
Central heat pump
Foundation
Poured concrete
Heating energy
Electricity, Bi-energy, Heating oil
Heating system
Air circulation
Landscaping
Fenced
Parking
5 Outdoor
Pool
Other, Inground, Heated
Proximity
Park - green area, Elementary school, Public transport, Highway, Daycare centre, Bicycle path, High school, Other : Local Businesses, Route 116
Rental appliances
Water heater
Roofing
Other : 2026, Asphalt shingles
Sewage system
Municipal sewer
Siding
Brick, Vinyl
Topography
Flat
Water supply
Municipality
Window type
Crank handle
Windows
PVC
Zoning
Residential
Include
Shades, rods, and curtains; light fixtures; TV mount on the ground floor; pool and accessories; shed; spa; awning; spa gazebo; 3 bins: recycling, composting, and trash.
Exclude
Dishwasher, home theater projector, gazebo in the outdoor living area, and bar cabinet in the home theater.
Ground floor
Hallway
Ceramic tiles
5' x 4'
Kitchen
Wood
11'3" x 10'8"
Dining room
Wood
11'3" x 8'11"
Living room
Wood
12'10" x 11'8"
Primary bedroom
Wood
10'10" x 10'10"
Bedroom
Floating floor
10'3" x 9'3"
Bedroom
Floating floor
10'1" x 7'10"
Bathroom
Ceramic tiles
11' x 7'10"
Basement
Family room
Floating floor
21'8" x 10'8"
Bedroom
Floating floor
10'11" x 10'2"
Bedroom
Floating floor
10'6" x 10'4"
Bathroom
Ceramic tiles
5'11" x 7'9"
Storage
Concrete
11' x 8'2" (irregular)
Addenda
A future family will appreciate this inviting home, built
in a typical 1970s style, located in a cohesive,
family-friendly neighborhood with Normand-Angers Park just
a short walk from the residence, as well as a safe bike
path.
Set on a fully fenced lot of 6,480 sq. ft., every member of
the family is sure to enjoy the property's amenities, which
include an in-ground, heated pool with a salt-water system,
as well as a hot tub--perfect for relaxation. A shed
provides storage for various equipment and tools.
Having undergone improvements over the years, you'll
discover, among other things, an interior where the
open-concept main living areas--with their new hardwood
floors--are designed to be as inviting as can be.
You'll love the "look" of the recently renovated kitchen,
which features two-tone polymer cabinets and an island. The
adjacent dining room, with its patio door, and the living
room complement each other perfectly.
Do you have young children? The three bedrooms on this
floor will meet all your needs. A newly renovated bathroom
with a freestanding tub and a large shower rounds out the
space.
Head down to the basement, where a soundproof home theater
awaits you for wonderful evenings with family or friends.
Be sure to stock up on popcorn... Two additional bedrooms,
a second renovated bathroom with a shower and washer/dryer,
plus a storage area--and that wraps up the description.
The municipality of McMasterville, in turn, offers a great
place to live, with numerous services, parks, schools, and
access to Highway 20 and Route 116.
Reading the description is a start, but visiting it is the
only way to truly appreciate it!


Your mortgage
Équipe Johanne Brabant Real estate brokers 450 252-8888 |  |