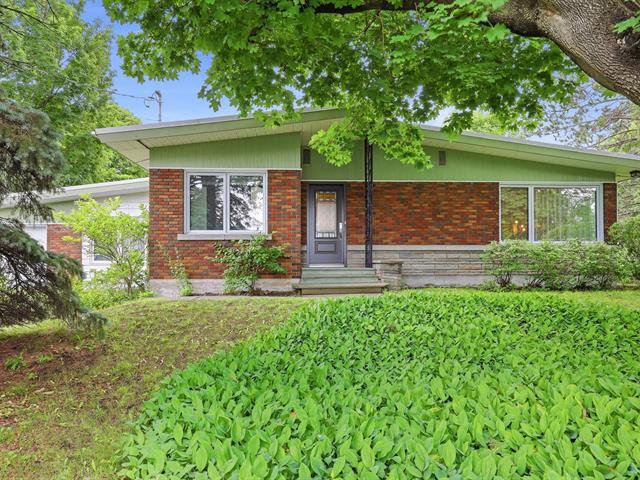
Bungalow
252, Rue Fortier
Mont-Saint-Hilaire
7 rooms 2 bedrooms 1 bathroom
SOLD
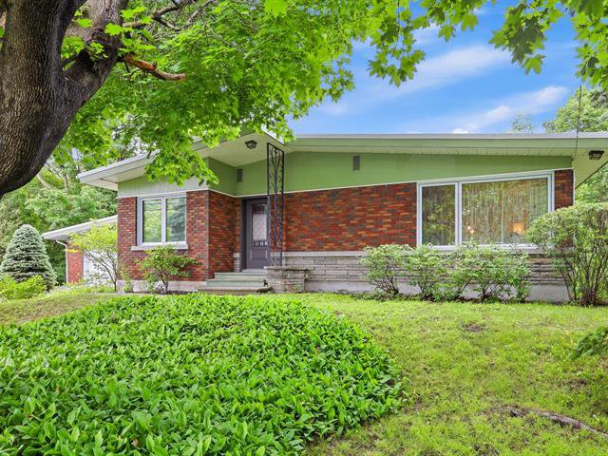
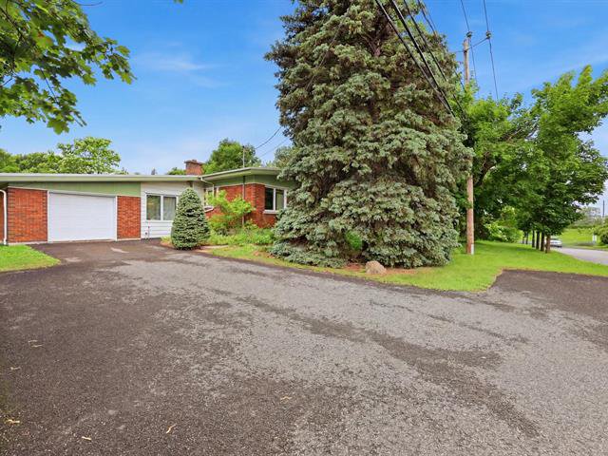
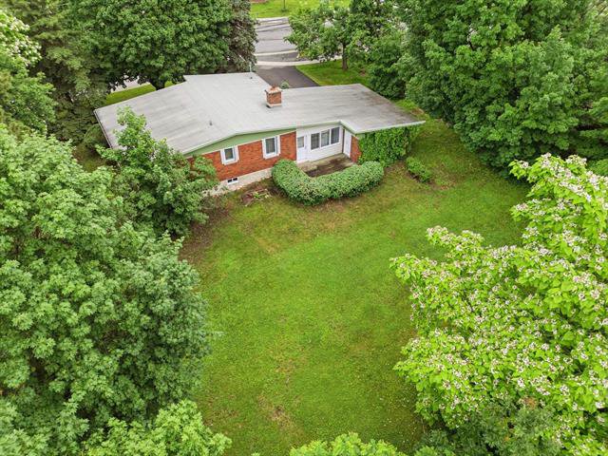
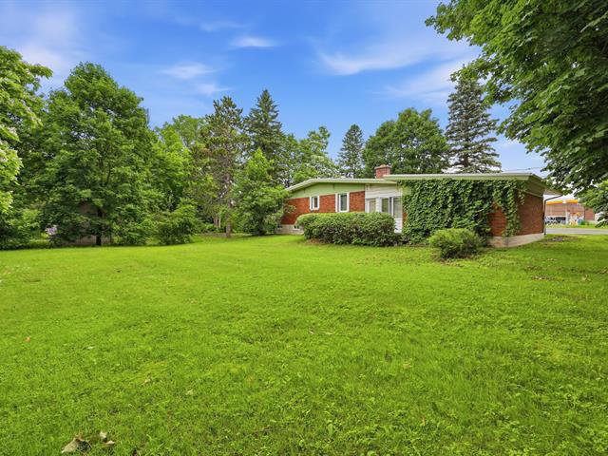
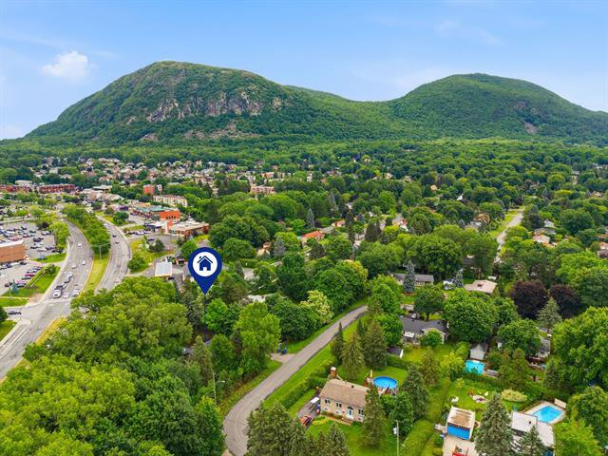
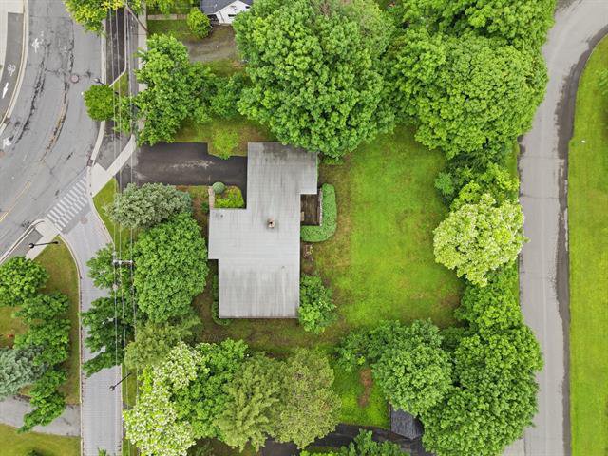
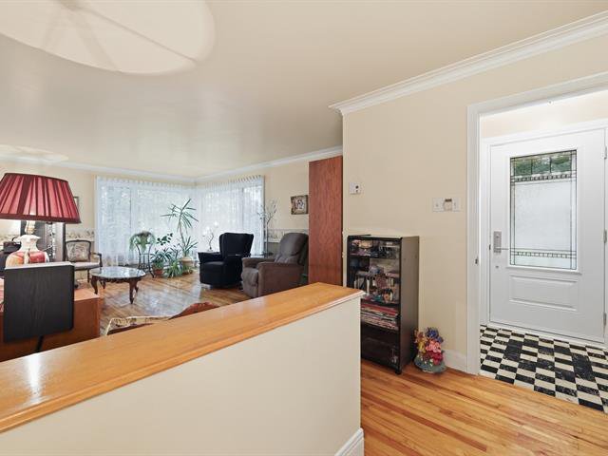
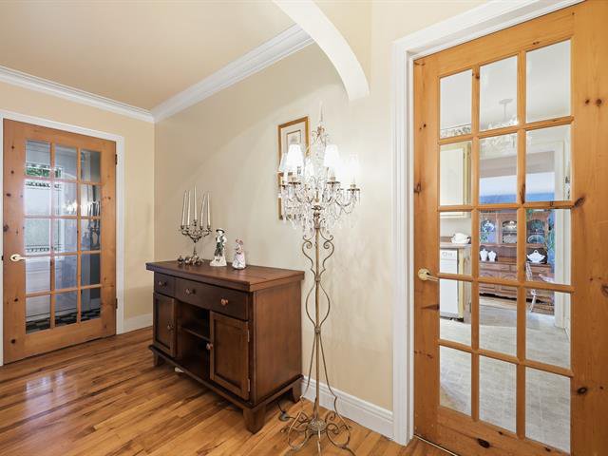
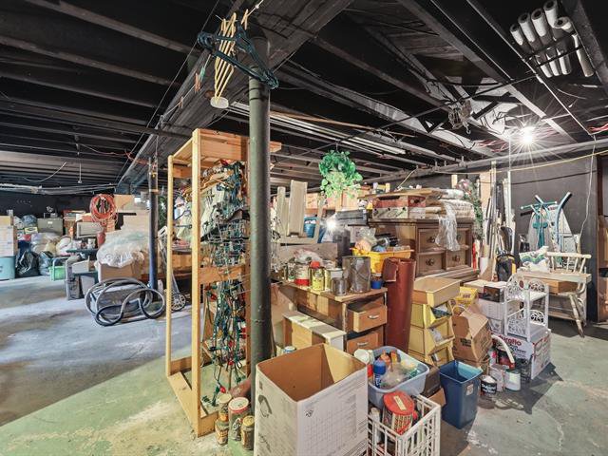
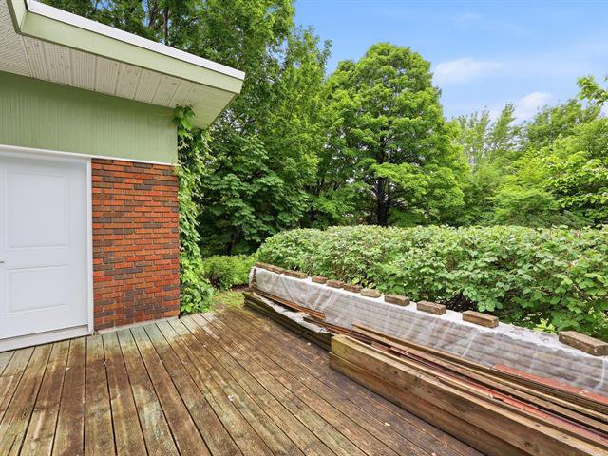
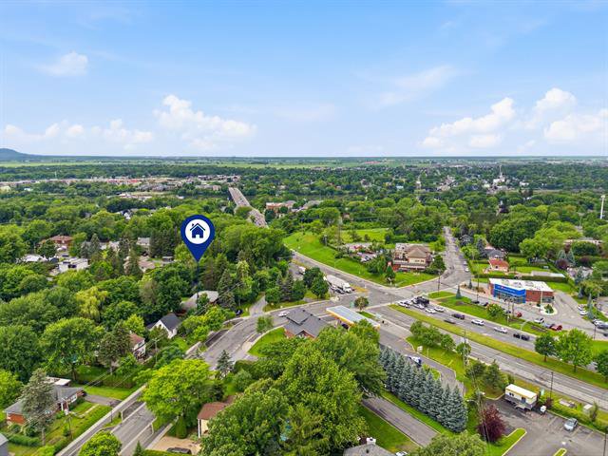
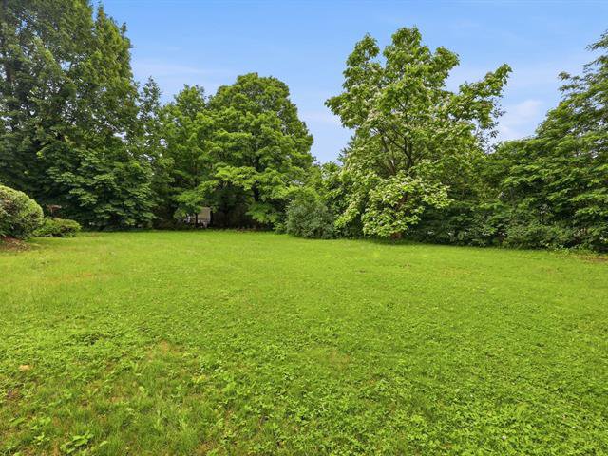
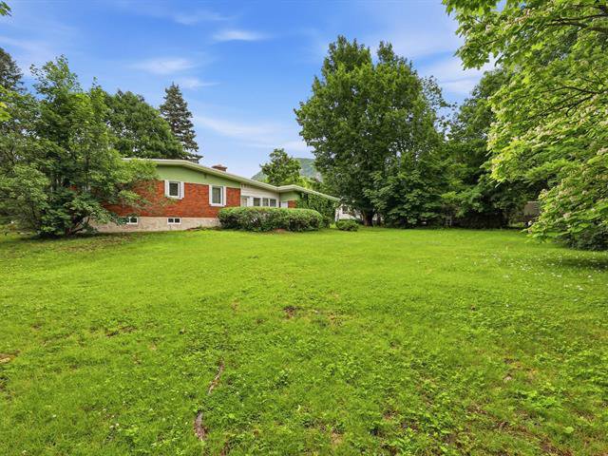
Located on the outskirts of the La Pommeraie neighborhood, a short distance from the amenities along Route 116 and Chemin Ozias-Leduc, the commuter train, and the famous Mont Saint-Hilaire mountain, this property with a garage is sure to charm you with its timeless character and authenticity. The large lot is adorned with mature trees, and the interior features a cozy ground floor and a comfortable living environment. The spacious basement is just waiting for you to bring your projects to life. Will you be the next buyer to enjoy its many assets?
# 17932079
SOLD
Source: ROYAL LEPAGE AU SOMMET, Real Estate Agency
General information
Category
Residential
Style
Bungalow
Rooms
7
Bedrooms
2
Bathrooms
1
Building
Year built
1955
Front
15.25 meters
Depth
8.58 meters
Lot
Front
34.44 meters
Depth
40.84 meters
Area
1406.7 square meters
Evaluation (2026)
Building
259 800 $
Lot
437 800 $
Total:
697 600 $
Expenses
Monthly
Yearly
Energy cost
188 $
2 259 $
Municipal Taxes (2026)
372 $
4 462 $
School taxes (2026)
36 $
432 $
Total:
596 $
7 153 $
Available services
Fire detector
Basement
6 feet and over, Unfinished
Bathroom / Washroom
Other : Shower Instead of a Bath
Cupboard
Wood, Other : painted
Driveway
Asphalt, Double width or more
Equipment available
Alarm system
Foundation
Poured concrete
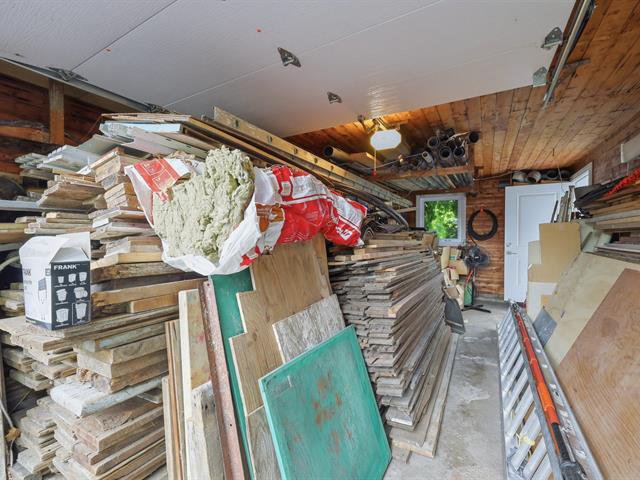
Garage
Other : Does not communicate with the house, Single width, Attached
Heating energy
Electricity
Heating system
Electric baseboard units
Landscaping
Landscape
Parking
5 Outdoor, Garage
Proximity
Highway, Park - green area, High school, Other : Route 116, local businesses, Mont St-Hilaire, Golf, Elementary school, Public transport
Roofing
Elastomer membrane, Other : 1998
Sewage system
Municipal sewer
Siding
Aluminum, Stone, Brick
Topography
Flat
Water supply
Municipality
Window type
Crank handle, Sliding
Windows
PVC
Zoning
Residential
Include
Shades, blinds, poles, curtains, fan, light fixtures, non-connected alarm system, basement shelf, 2 bins: recycling/composting.
Exclude
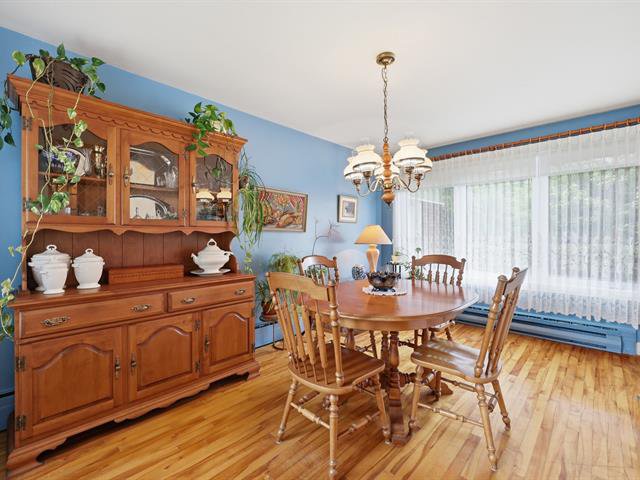
The light fixtures in the dining room and the hallway, as well as all of the seller's personal property and furniture.
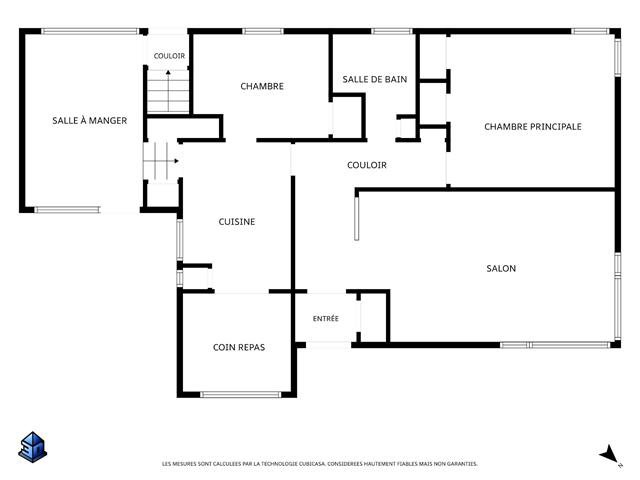
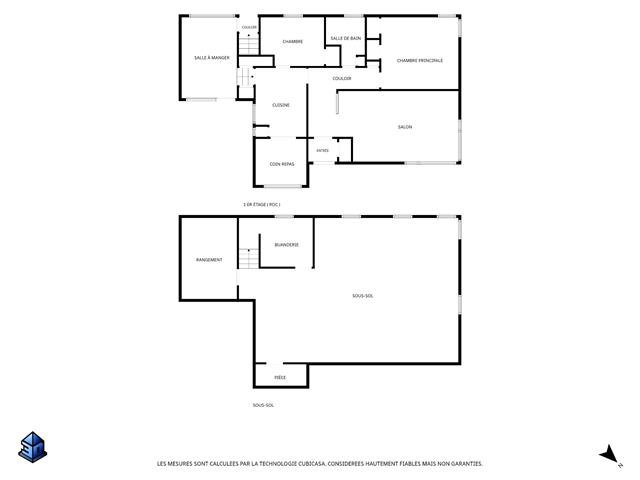
Ground floor
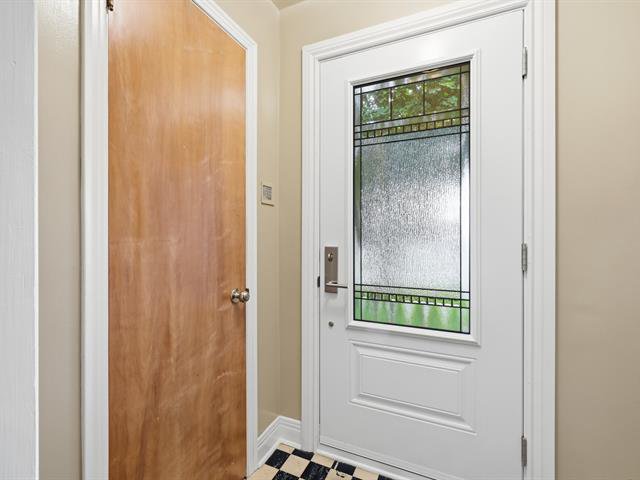
Front Entrance
Closet
Floor: linoleum
5'1" x 3'9"
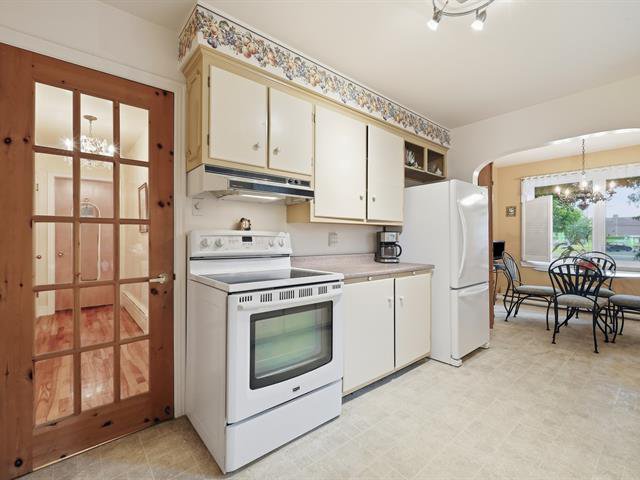
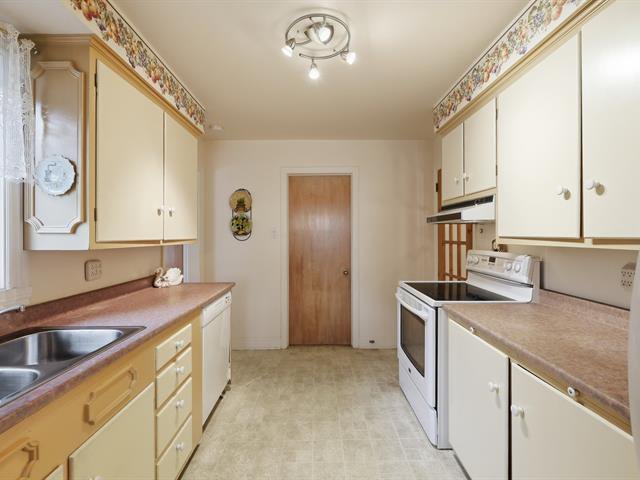
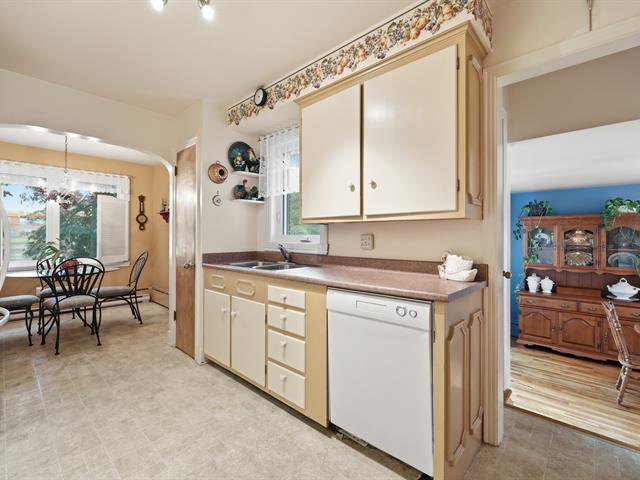
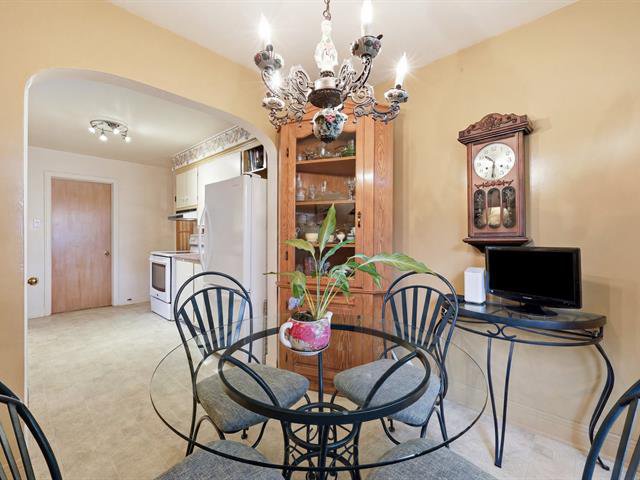
Kitchen
Original wooden cabinets
Floor: linoleum
9'5" x 8'9"
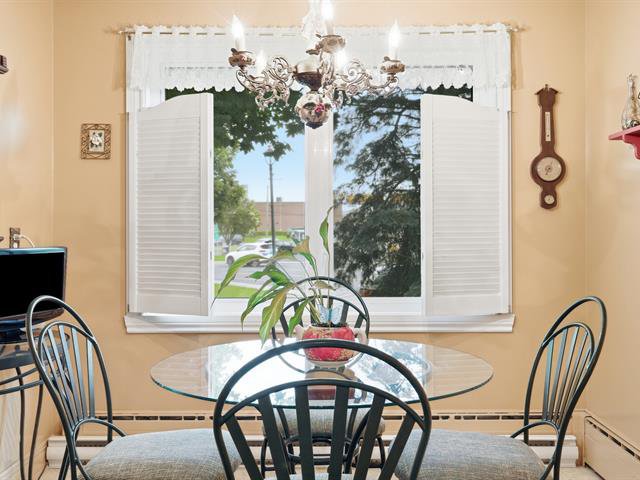
Dinette
Linoleum
8'9" x 7'9"
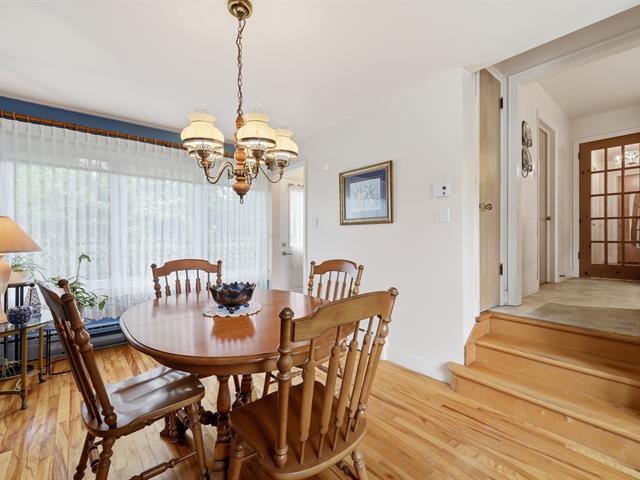
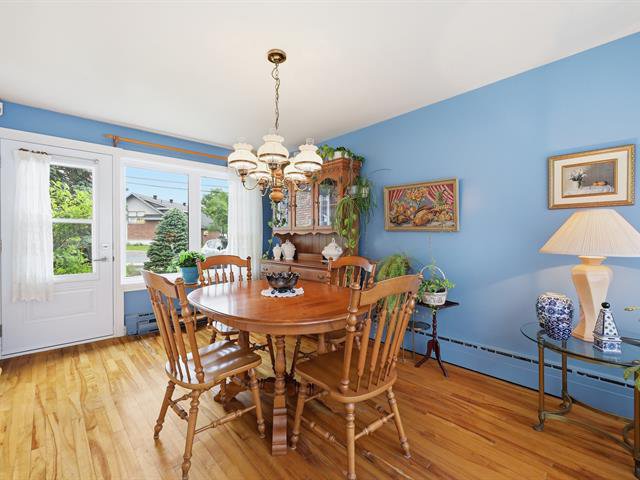
Dining room
Wood
15'4" x 10'
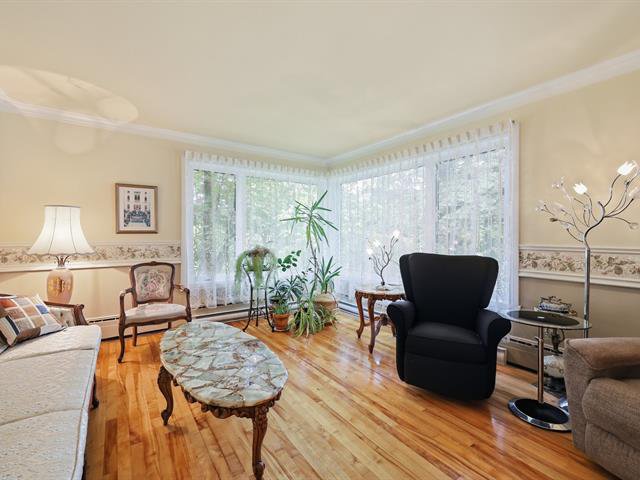
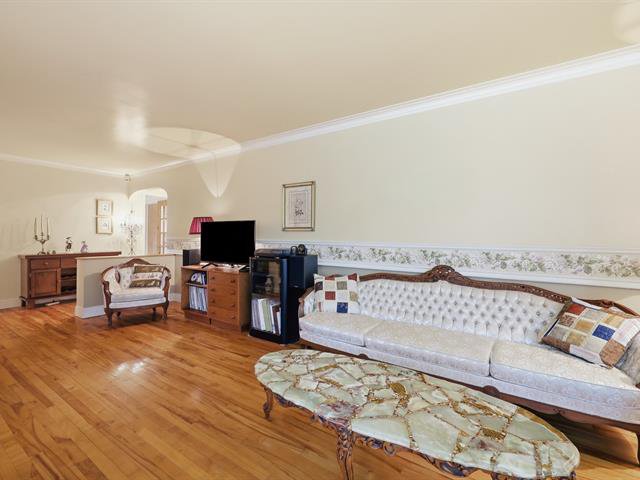
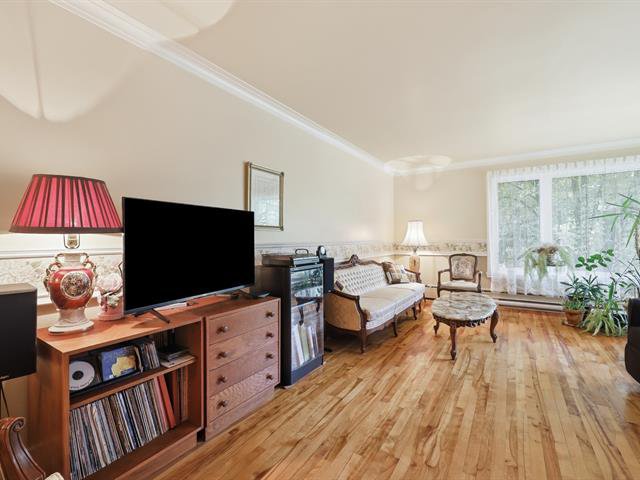
Living room
Large windows
Floor: wood
21' x 12'9" (irregular)
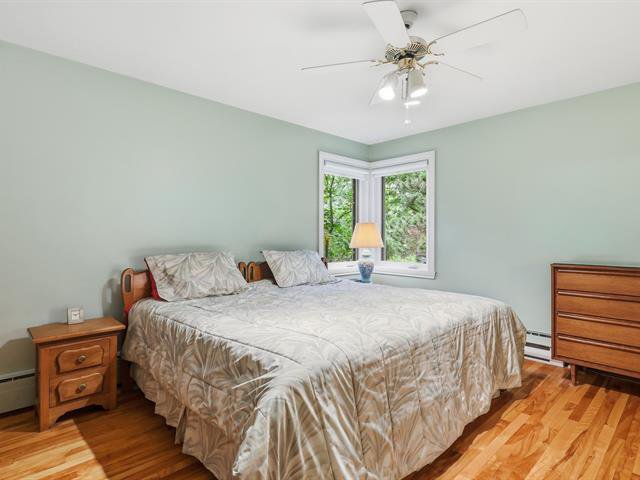
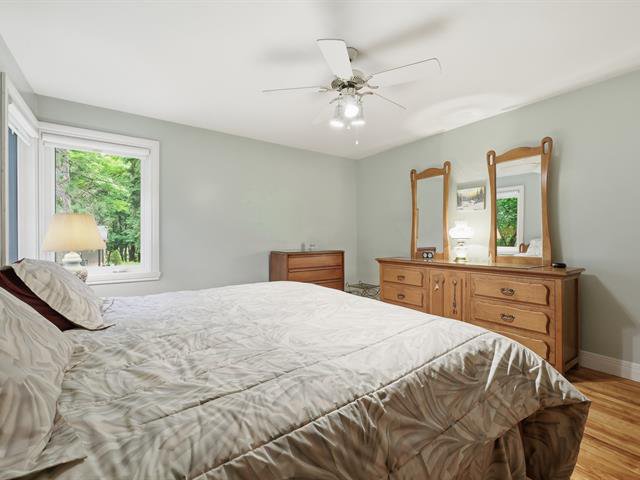
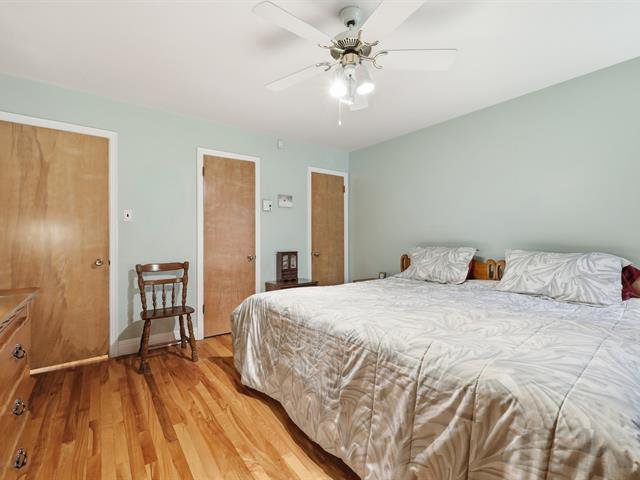
Primary bedroom
2 closets
Floor: wood
13'9" x 12'8"
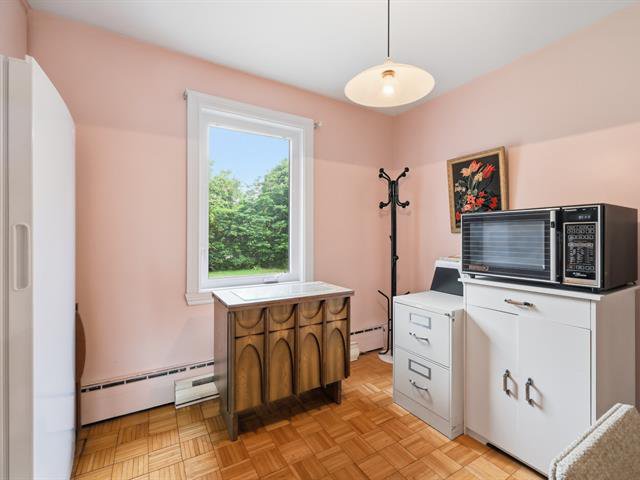
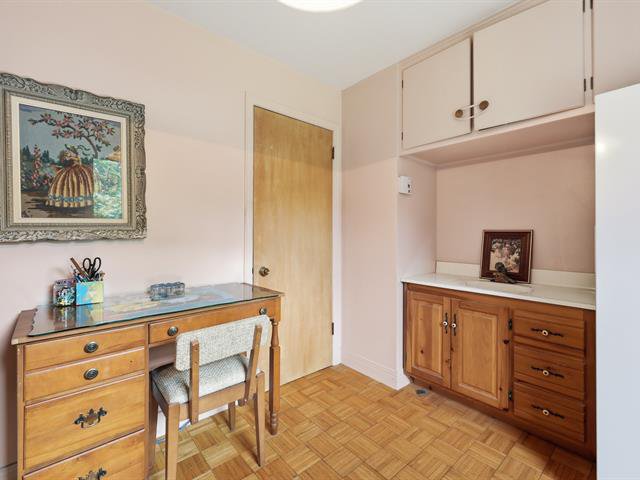
Bedroom
Cedar closet
Floor: parquetry
11'3" x 8'9"
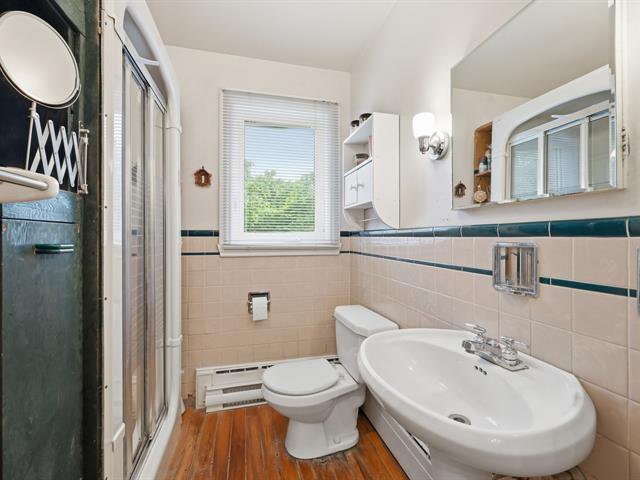
Bathroom
Big shower (no bathtub)
Floor: wood
8'9" x 6'5"
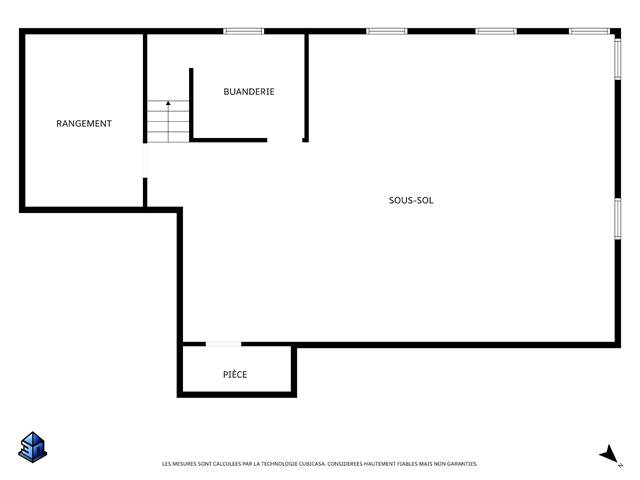
Basement
to finish
Concrete
36'3" x 26'3" (irregular)
Lower section
Unused fuel oil tank
Floor: concrete
14'8" x 9'4"
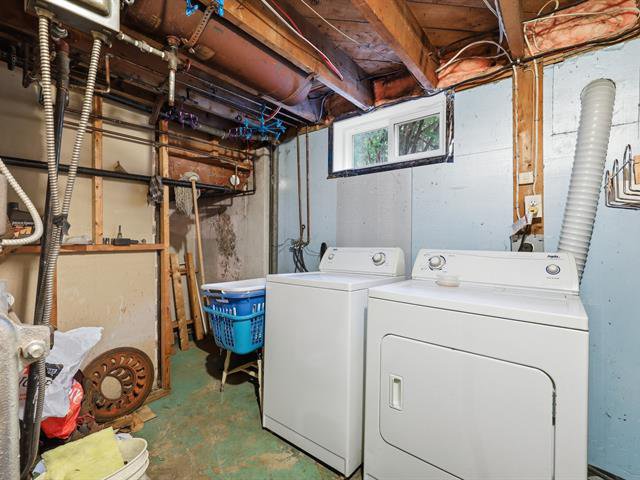
Laundry Room Corner
Old water furnace
Floor: concrete
9' x 8'7"


Équipe Johanne Brabant Real estate brokers 450 252-8888 |  |