Bungalow
481, Rue de la Betteraverie
Mont-Saint-Hilaire
Occupation delay: 30 days
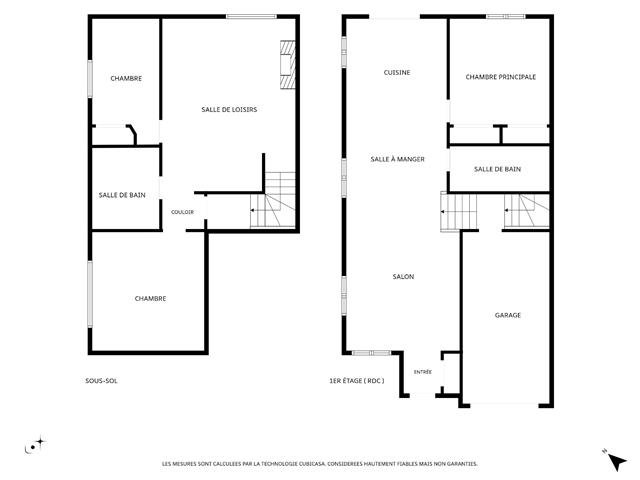
7 rooms 3 bedrooms (2 in basement) 2 bathrooms
SOLD
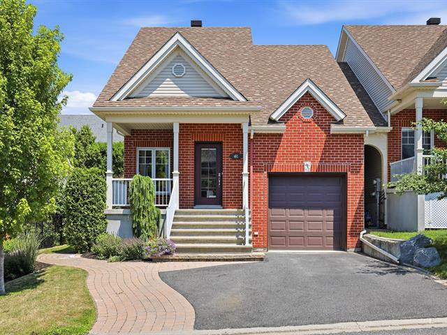
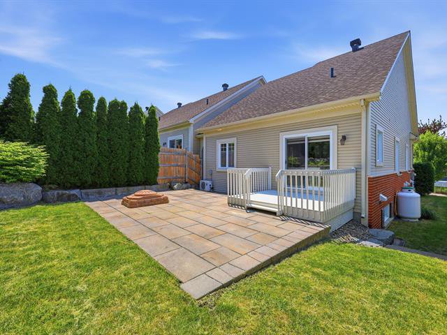
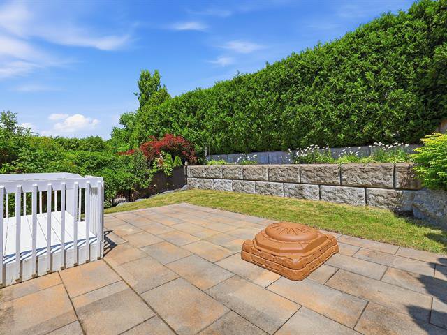
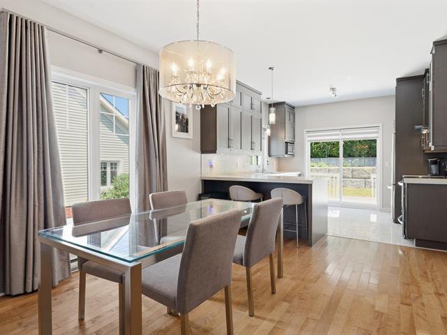
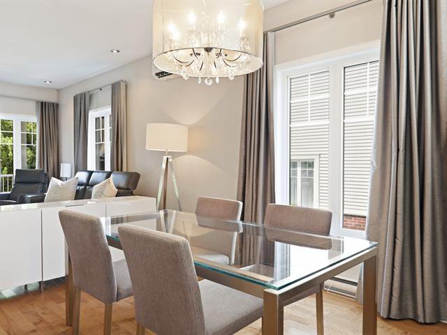
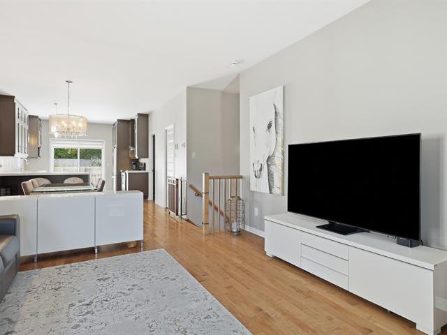
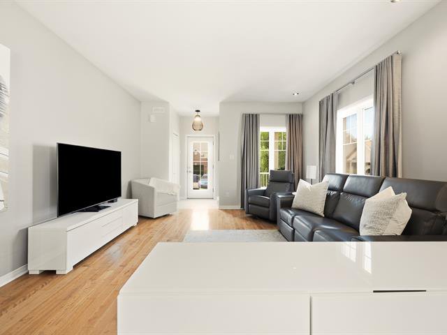
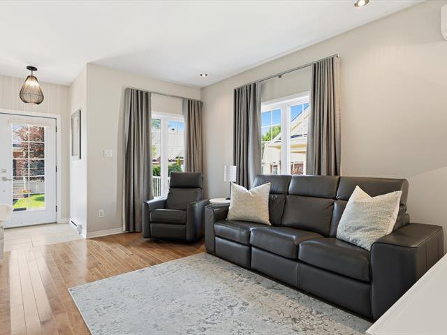
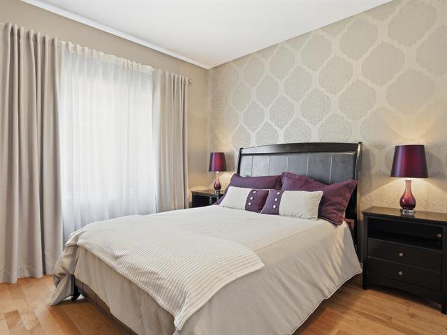
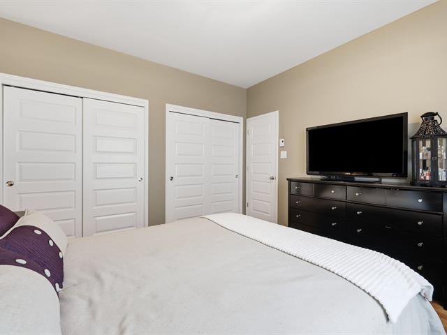
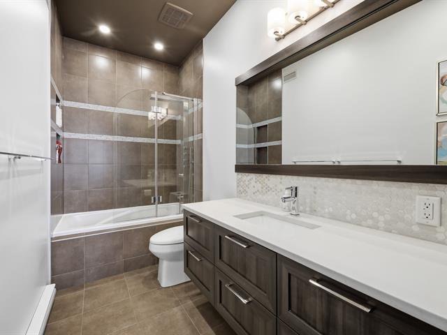
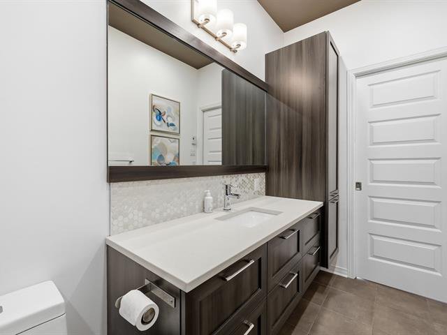
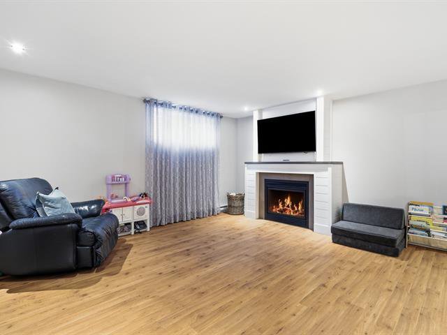
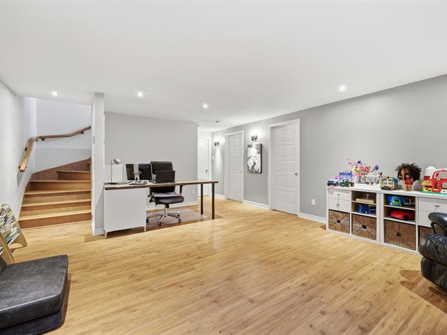
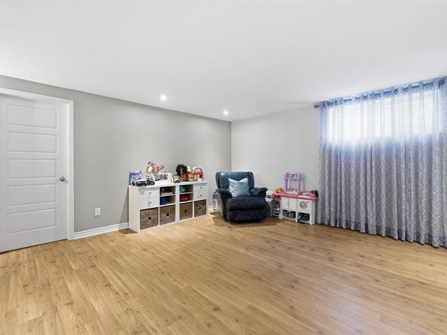
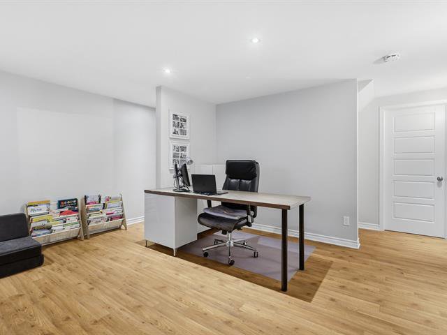
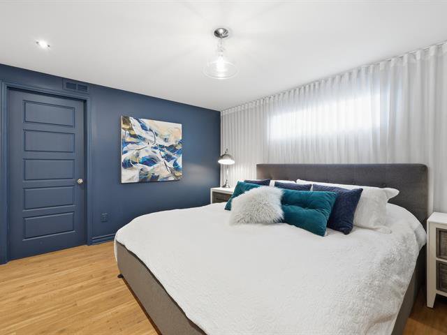
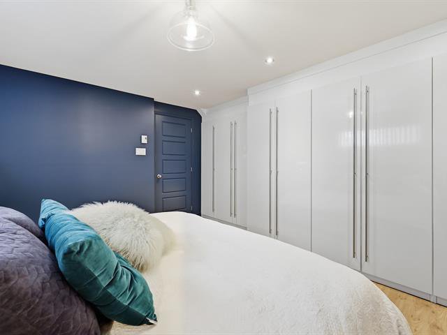
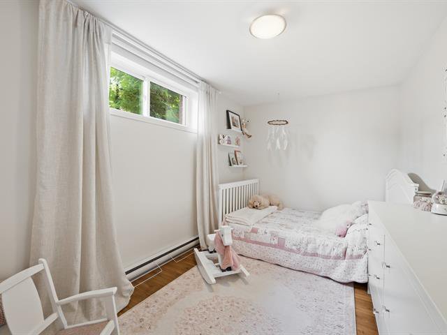
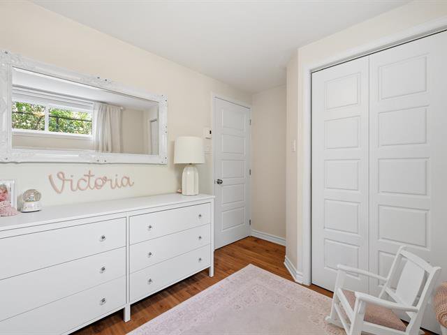
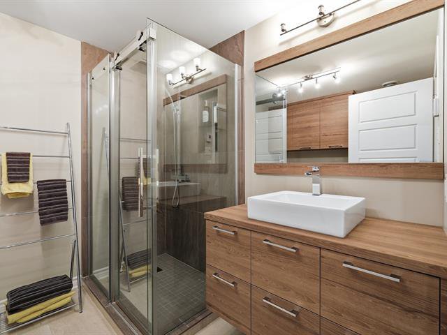
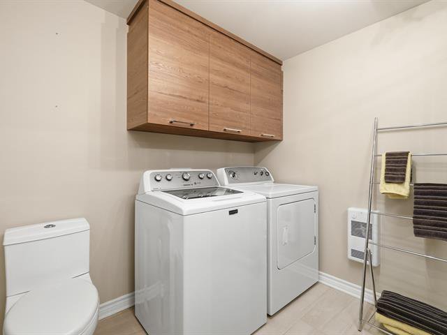
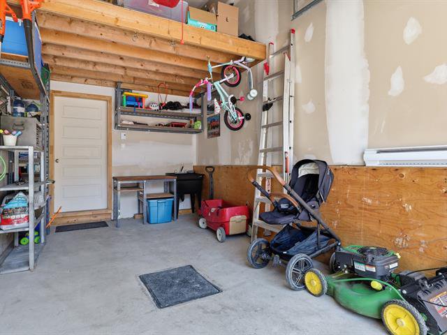
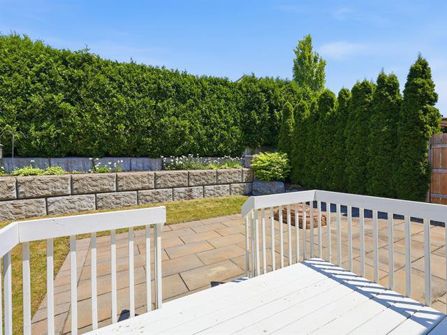
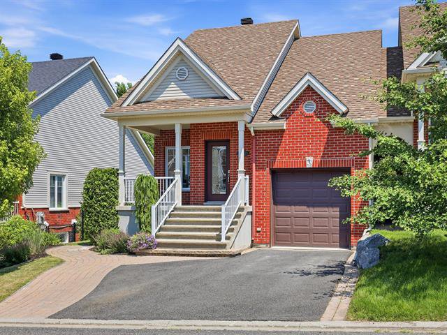
Located in a beautiful residential neighborhood in the municipality of Mont St-Hilaire, between the mountain and the Richelieu River, close to amenities, the commuter train, Route 116, and Highway 20, this is a very attractive corner townhouse with a garage that has had only one owner. Meticulously maintained, it features a very pleasant and functional interior, open-concept living areas, 3 bedrooms (including 2 in the basement), and a yard with a patio--just large enough to enjoy the warmer months without requiring too much maintenance, leaving you free to pursue your interests. Your time is precious--this home is perfect for you!
# 13168819
SOLD
Source: ROYAL LEPAGE AU SOMMET, Real Estate Agency
General information
Category
Residential
Style
Bungalow
Type
Attached
Rooms
7
Bedrooms
3 (2 in basement)
Bathrooms
2
Building
Year built
2013
Front
7.95 meters
Depth
14.43 meters
Lot
Front
10.92 meters
Depth
30 meters
Area
327.7 square meters
Evaluation (2026)
Building
356 900 $
Lot
216 100 $
Total:
573 000 $
Expenses
Monthly
Yearly
Energy cost
123 $
1 470 $
Municipal Taxes (2026)
316 $
3 795 $
School taxes (2026)
30 $
360 $
Total:
469 $
5 625 $
Available services
Fire detector
Basement
6 feet and over, Finished basement
Cupboard
Polyester, Other : Full height
Driveway
Double width or more, Asphalt
Equipment available
Electric garage door, Central vacuum cleaner system installation, Wall-mounted heat pump, Ventilation system
Foundation
Poured concrete
Garage
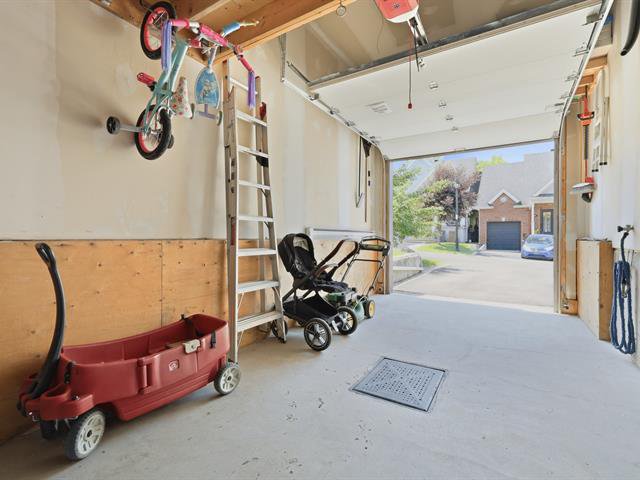
Single width, Fitted
Hearth stove
Gas stove
Heating energy
Electricity
Heating system
Electric baseboard units
Parking
2 Outdoor, Garage
Proximity
Highway, Public transport, Other : Many stores, Route 116, Mont St-Hilaire..., Park - green area
Roofing
Asphalt shingles
Sewage system
Municipal sewer
Siding
Brick, Aluminum
Topography
Flat
Water supply
Municipality
Window type
Crank handle
Windows
PVC
Zoning
Residential
Include
Shades, blinds, curtain rods, and drapes (except where excluded), light fixtures, central vacuum system and accessories, wall-mounted heat pump (no guarantee of operation), garage door opener and remote control, propane fireplace, garage workbench, built-in furniture in the basement office, 3 bins: recycling/composting/trash.
Exclude
Curtain rods and curtains in the children's room in the basement and the master bedroom on the ground floor, the light fixture in the entryway, the dishwasher, the microwave, and the TV mount in the basement.
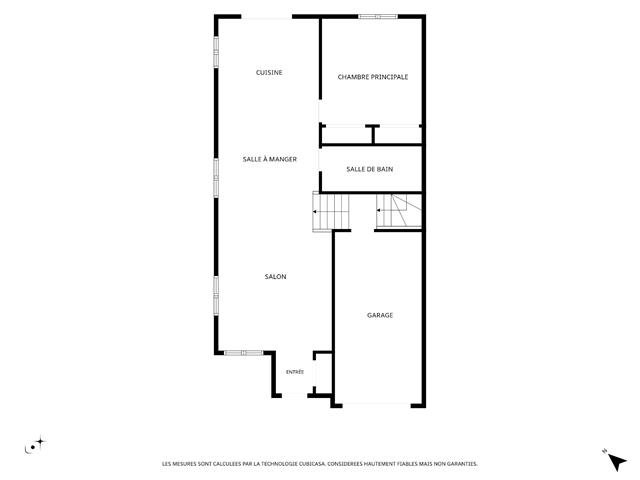
Ground floor
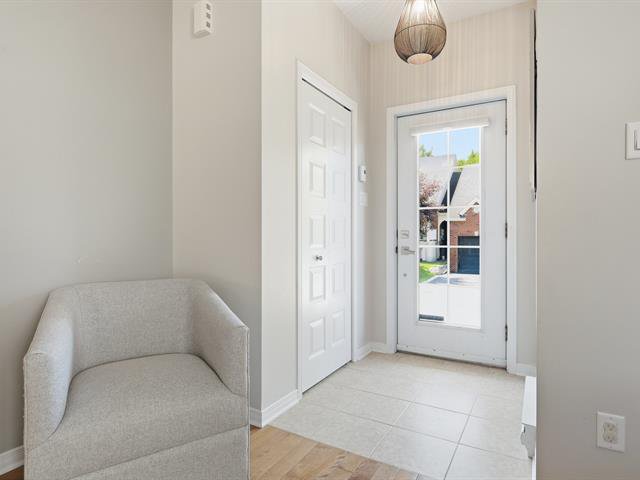
Hallway
Ceramic tiles
5' x 4'2"
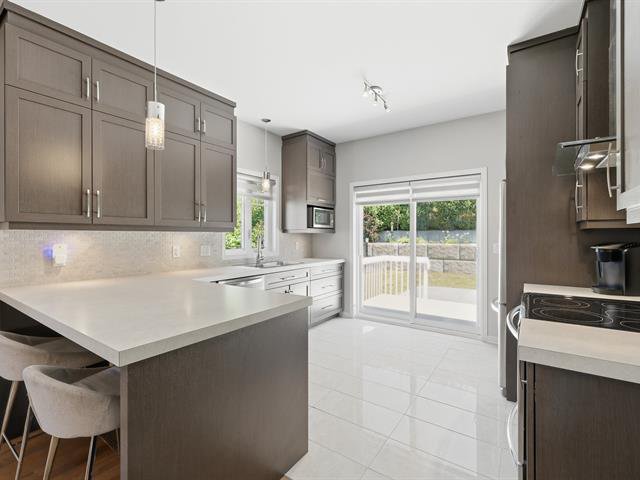
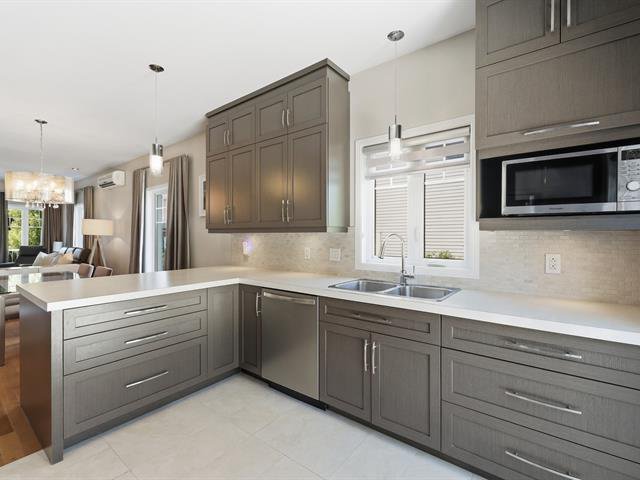
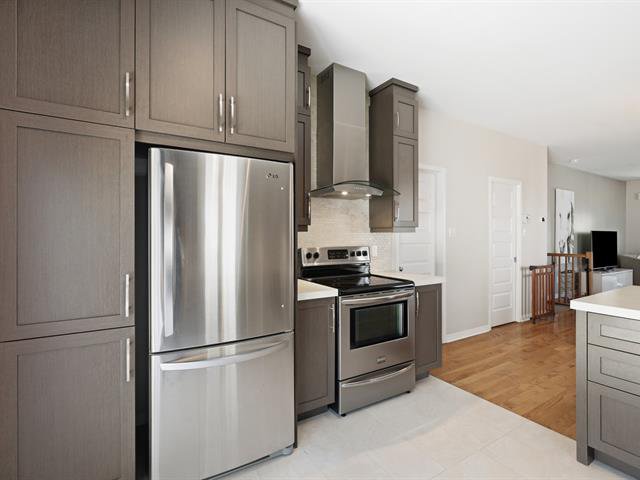
Kitchen
Ceramic tiles
12' x 11'8"
Dining room
Wood
12' x 11'8"
Living room
Wood
15'3" x 13'6"
Primary bedroom
Wood
12'4" x 12'
Bathroom
Ceramic tiles
12' x 5'
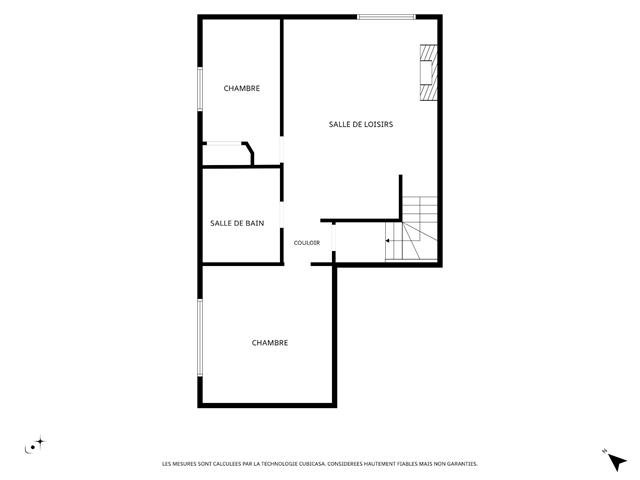
Basement
Family room
Floating floor
19'7" x 15'5"
Bedroom
Floating floor
14'4" x 12' (irregular)
Machine room
Concrete
6'1" x 4'5"
Bedroom
Floating floor
12'1" x 7'9"
Bathroom
Heating Ceramic
9'1" x 8'


Équipe Johanne Brabant Real estate brokers 450 252-8888 |  |