Bungalow
1275, Rue Prince
Saint-Hyacinthe / Bourg-Joli/Bois-Joli
499 900 $
Occupation delay: 30 days
14 rooms 6 bedrooms (3 in basement) 2 bathrooms

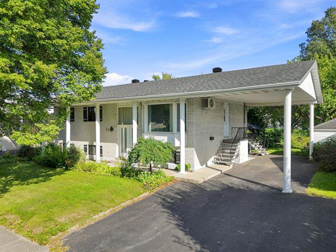
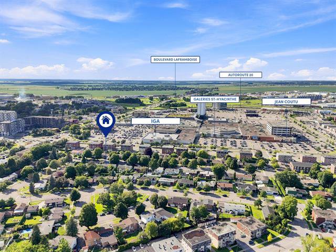
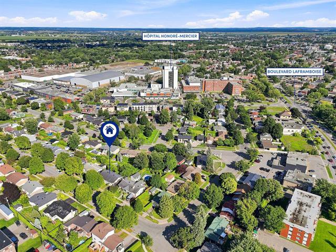
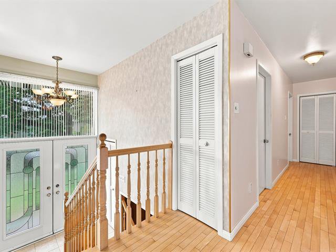
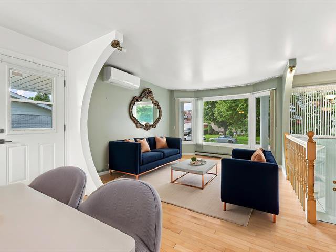
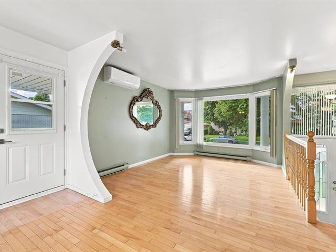
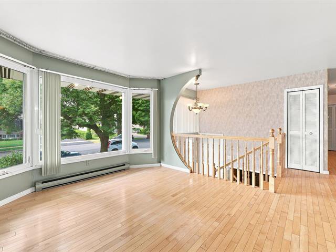
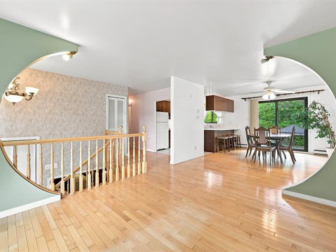
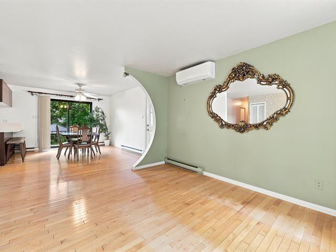
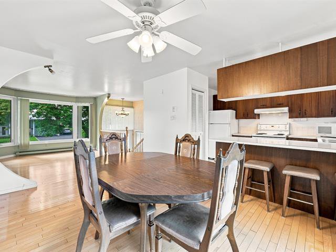
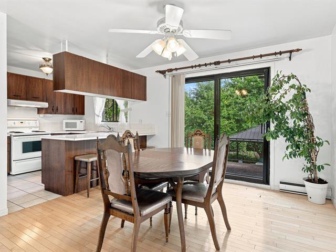
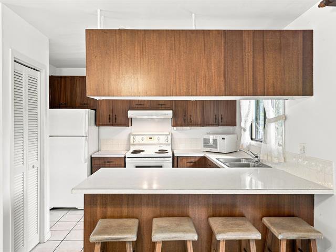
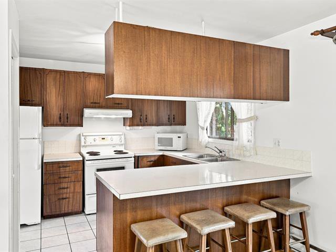
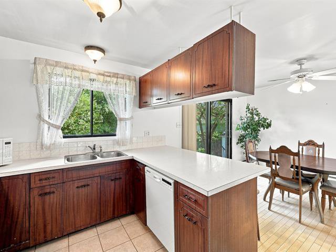
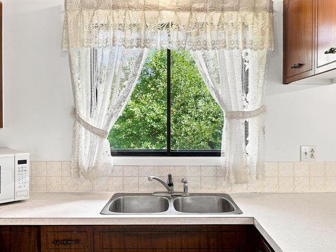
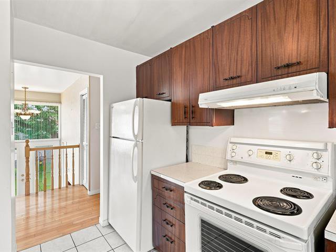
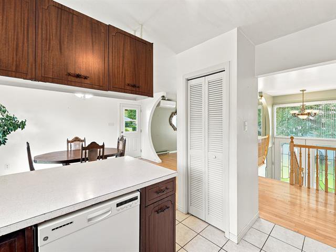
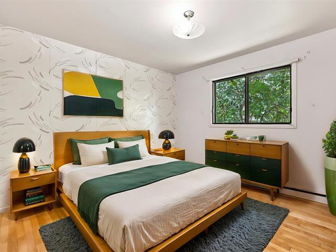
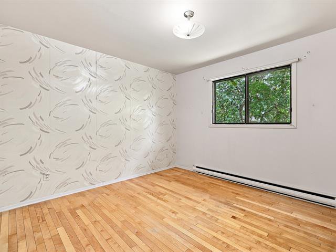
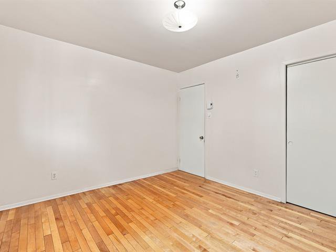
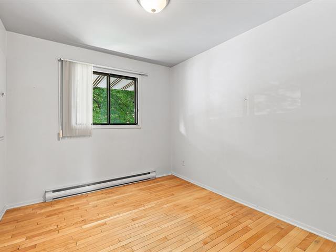
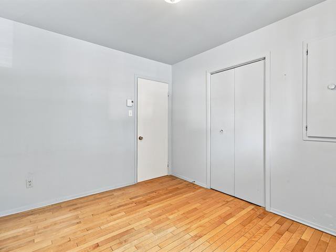
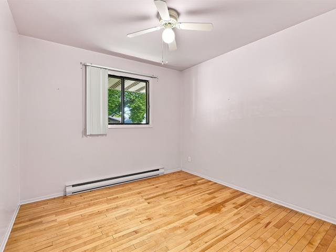
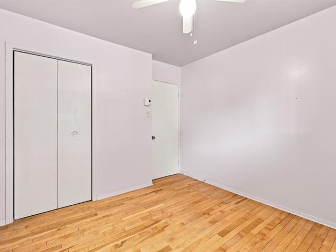
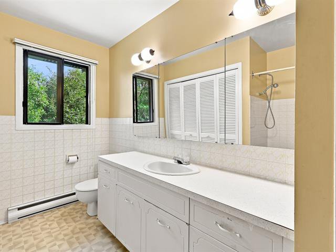
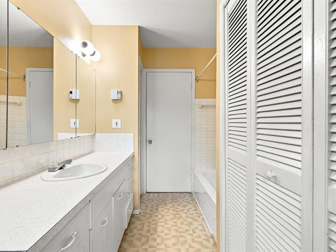
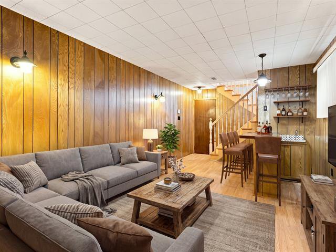
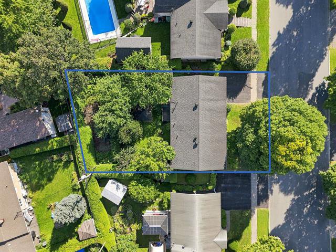
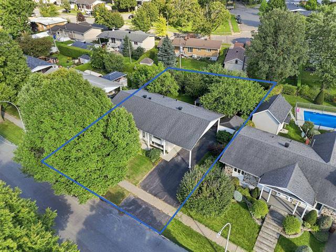
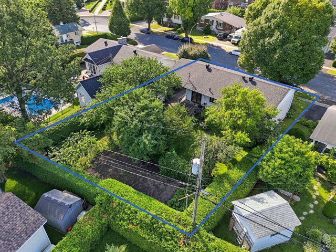
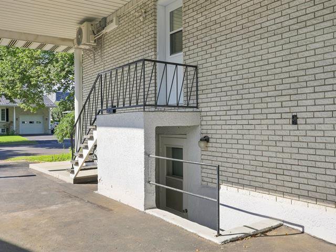
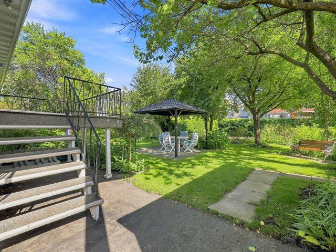
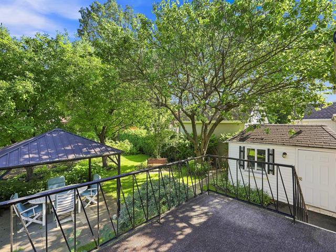
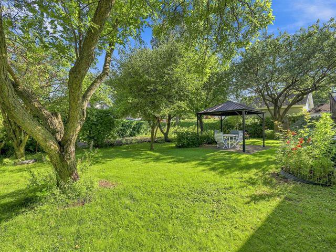
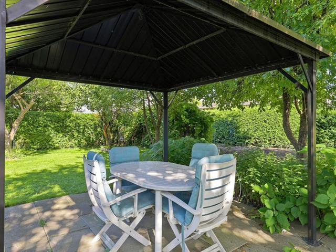
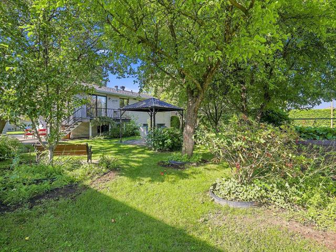
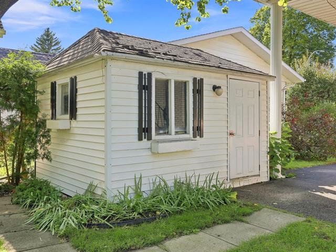
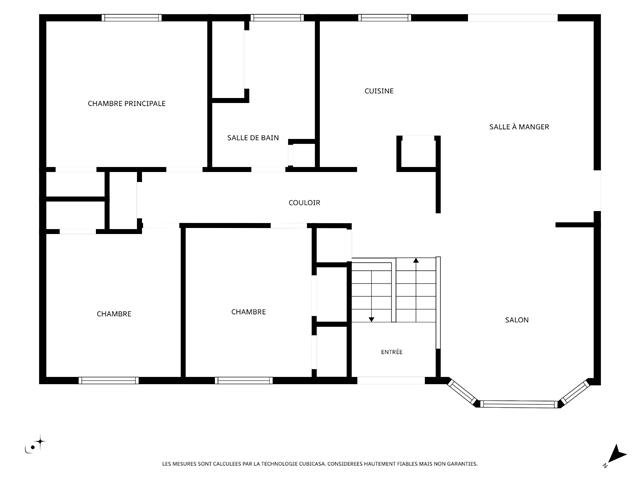
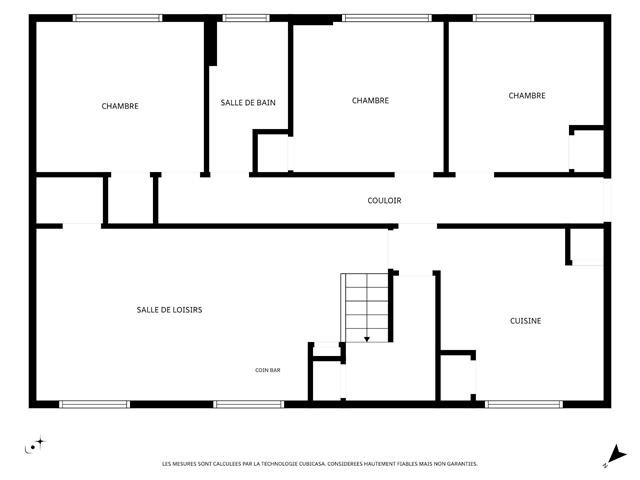
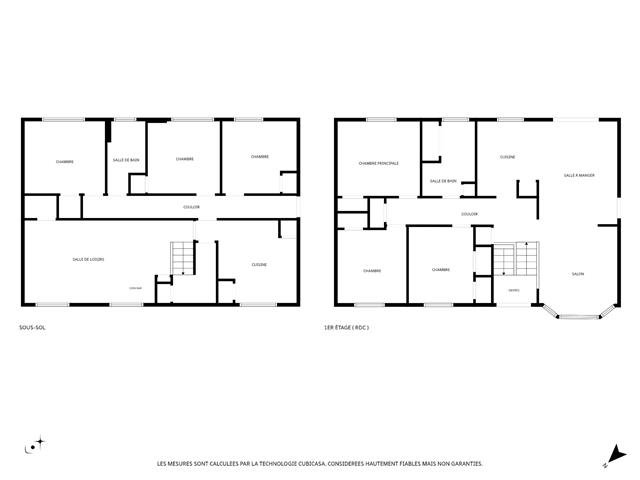
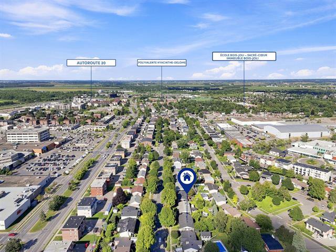
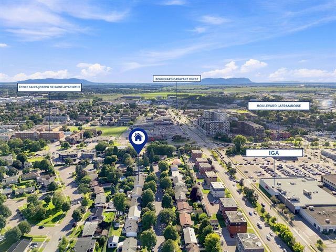
A wonderful opportunity to settle in the sought-after Bois-joli/Bourg-joli neighborhood! This all-brick bungalow will charm you with its bright interior, thanks in particular to the large bay window in the living room and the generous windows surrounding the entryway. It features 3 bedrooms on the ground floor and 3 in the basement, 2 bathrooms, a second kitchen, and an exterior entrance to the basement. A carport and a large 8,248-sq.-ft. lot round out the package, all located near schools, shops, and services. A home with endless possibilities, ready to evolve as your plans change!
General information
Category
Residential
Style
Bungalow
Rooms
14
Bedrooms
6 (3 in basement)
Bathrooms
2
Building
Year built
1972
Front
12.77 meters
Depth
8.53 meters
Lot
Front
21.34 meters
Depth
33.25 meters
Area
766.3 square meters
Evaluation (2026)
Building
283 400 $
Lot
163 100 $
Total:
446 500 $
Expenses
Monthly
Yearly
Energy cost
191 $
2 293 $
Municipal Taxes (2026)
307 $
3 681 $
School taxes (2026)
24 $
293 $
Total:
522 $
6 267 $
Basement
6 feet and over, Finished basement
Carport
Attached
Cupboard
Wood
Driveway
Asphalt
Equipment available
Central vacuum cleaner system installation, Wall-mounted heat pump
Foundation
Poured concrete
Heating energy
Electricity
Heating system
Electric baseboard units
Landscaping
Land / Yard lined with hedges, Landscape
Parking
In carport, 2 Outdoor
Proximity
Daycare centre, Park - green area, High school, Highway, Hospital, Elementary school, Public transport
Roofing
Asphalt shingles
Sewage system
Municipal sewer
Siding
Brick
Topography
Flat
Water supply
Municipality
Window type
Crank handle, Sliding
Windows
Aluminum
Zoning
Residential
Include
Blinds, curtain rods, light fixtures, fans, stove, and basement refrigerator (Frigidair), freezer (Bradford), family room bookcase, 4 bar stools, Tosot 18,000 BTU heat pump (2025), central vacuum system and accessories (not working), gazebo and window screens, white patio set and cushions, lawn mower (Briggs & Stratton), snowblower (Yard Machine), rotary tiller, gardening supplies and other items remaining in the shed, 3 bins: recycling/composting/trash
Exclude
All of the seller's property and personal belongings.
Hallway
Closet
Floor: ceramic tiles
6'2" x 3'5"
Ground floor
Living room
Wood
11'2" x 12' (irregular)
Dining room
Side entrance
Floor: wood
11'3" x 14'3" (irregular)
Kitchen
Ceramic tiles
8'9" x 9'6" (irregular)
Bathroom
Washer/dryer
Floor: flexible floor coverings
10'9" x 4'5" (irregular)
Primary bedroom
Double closet
Floor: wood
10'9" x 11'7"
Bedroom
Wood
11' x 9'1"
Bedroom
Wood
10'3" x 9'9"
Basement
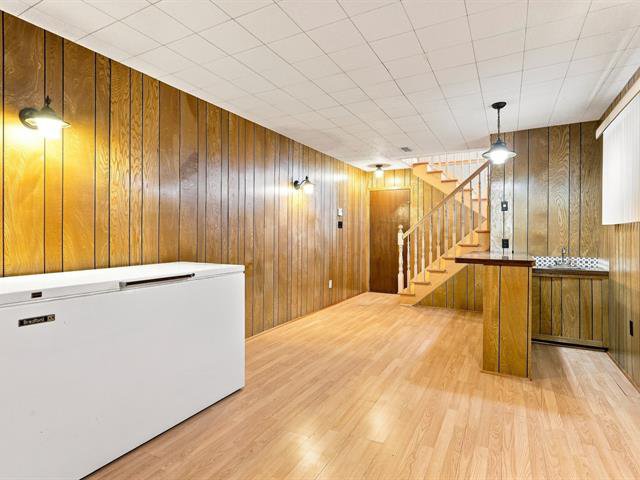
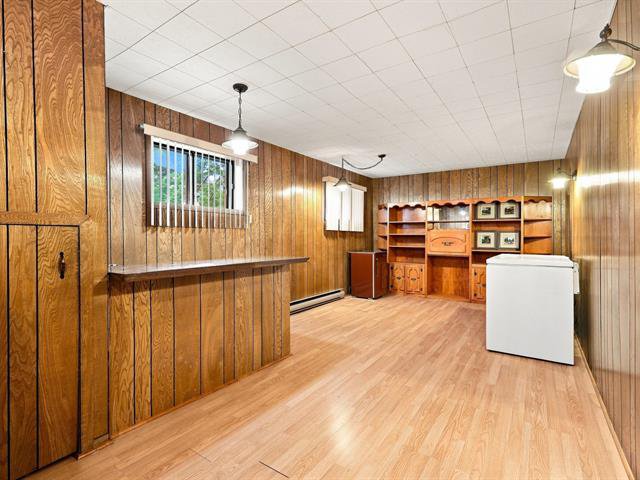
Family room
Bar with a sink
Floor: floating floor
21'4" x 11'2"
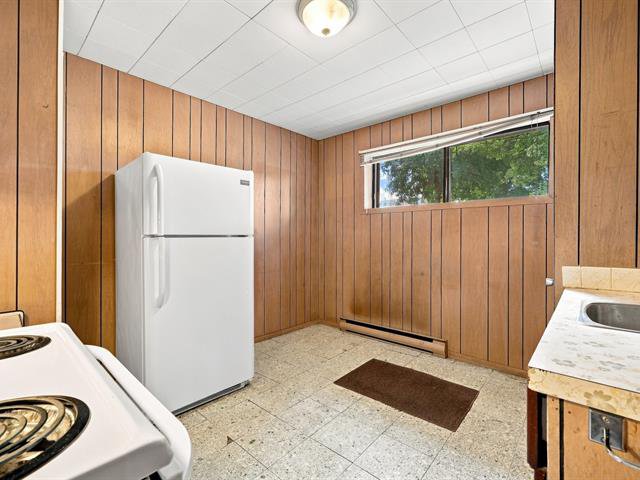
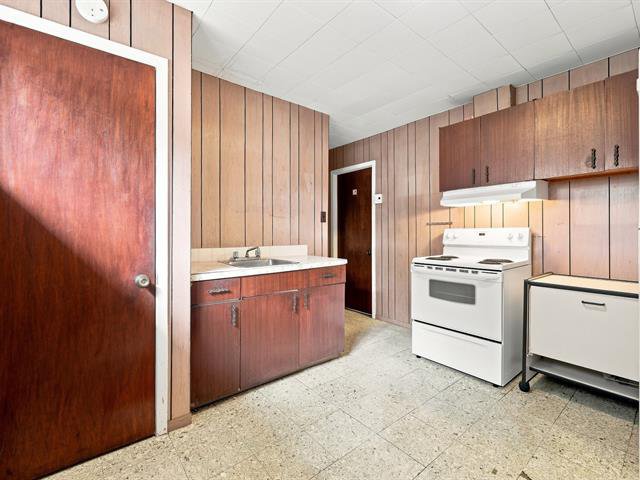
Kitchen
Tiles
10'5" x 11'3" (irregular)
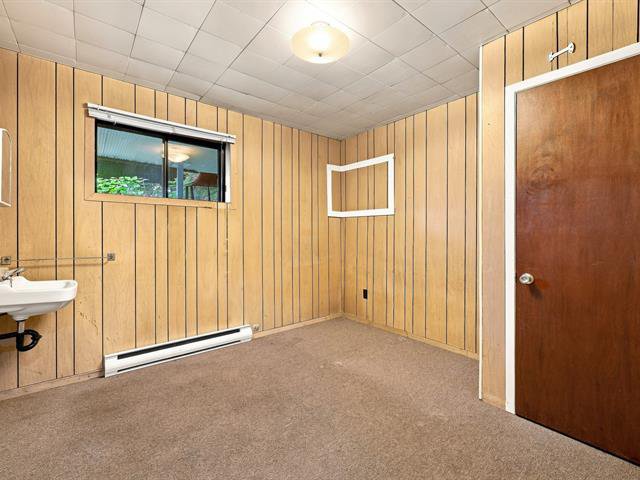
Bedroom
Sink
Floor: carpet
10'2" x 10'8" (irregular)
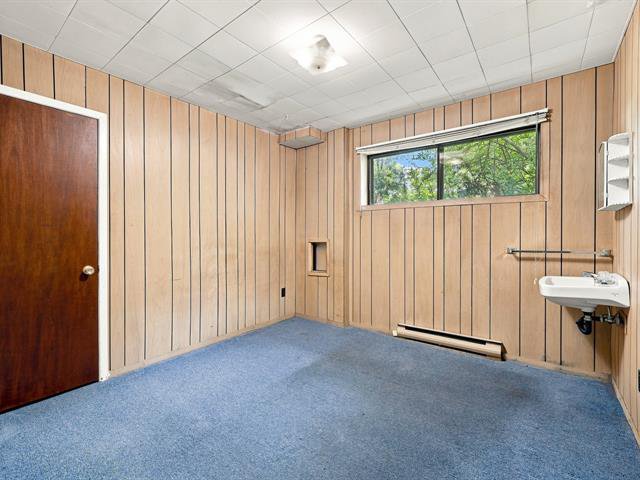
Bedroom
Sink
Floor: carpet
10'1" x 10'3"
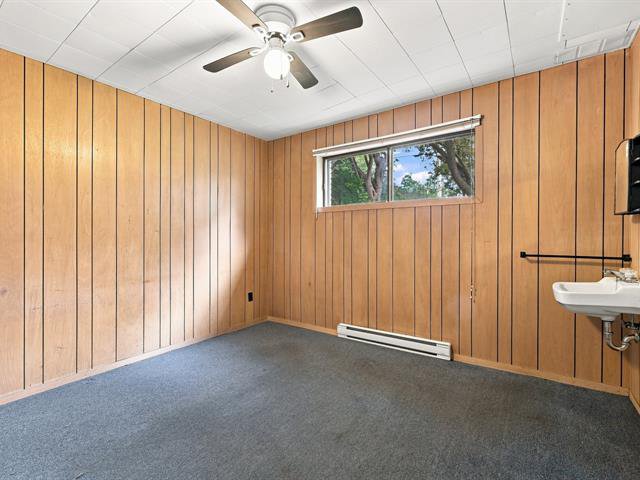
Bedroom
Sink
Floor: carpet
10'2" x 11'6"
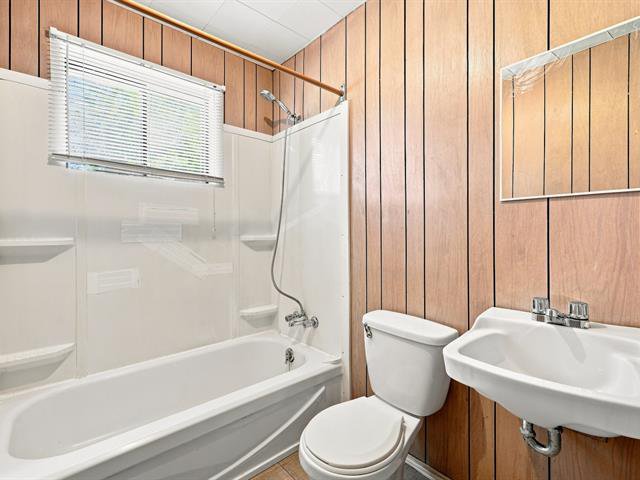
Bathroom
Tiles
7' x 5'5" (irregular)
Addenda
Located in the sought-after Boisjoli-Bourjoli neighborhood,
this all-brick home, built in 1972, enjoys a prime location
near schools, amenities, and the shopping center, with
access to Highway 20 just a few minutes away. Built on an
8,248-sq.-ft. lot, it has been carefully maintained over
the years and offers beautiful living spaces as well as
exciting potential.
As soon as you walk in, you'll discover a bright and
welcoming home. The spacious living room features abundant
windows along the front facade, while the front entry door
is topped by a large picture window, allowing plenty of
natural light to flood in. The hardwood floors add warmth
and character to the space.
The kitchen, which retains its original style, features a
functional layout and opens onto the main living areas. A
side entrance provides direct access to the dining room,
offering convenient daily access. The ground floor also
includes three bedrooms and a full bathroom with a tub and
shower, where the washer and dryer are located.
The basement adds great versatility to the property. It has
its own separate entrance on the side of the house, located
beneath the side entrance leading to the ground-floor
dining room. It features a second kitchen, a living room or
family room, a bathroom, and three additional bedrooms.
This layout lends itself to various projects: space for
teenagers or young adults seeking greater independence, the
possibility of multigenerational living, or even the
potential to rent out the bedrooms.
In the past, the three bedrooms in the basement were
actually
rented out, thanks in part to the separate entrance leading
to this section. Any future use for this purpose, however,
will require the necessary approvals from the relevant
authorities.
Outside, the carport complements the property nicely, while
the backyard offers a lovely space to fully enjoy the
warmer months. Gardening enthusiasts will particularly
appreciate the large garden area, perfect for growing
vegetables, herbs, and other crops. The yard
also features an apple tree, a plum tree, a pear tree,
raspberry bushes, and grapevines--a true little gourmet
haven right on the property.
A home offering space, natural light, and versatility in a
sought-after neighborhood of Saint-Hyacinthe. With its six
bedrooms spread over two levels, two kitchens, separate
access to the basement, and spacious backyard, it offers
numerous possibilities to adapt to the needs and plans of
future homeowners.
A tour will allow you to discover its full potential!
this all-brick home, built in 1972, enjoys a prime location
near schools, amenities, and the shopping center, with
access to Highway 20 just a few minutes away. Built on an
8,248-sq.-ft. lot, it has been carefully maintained over
the years and offers beautiful living spaces as well as
exciting potential.
As soon as you walk in, you'll discover a bright and
welcoming home. The spacious living room features abundant
windows along the front facade, while the front entry door
is topped by a large picture window, allowing plenty of
natural light to flood in. The hardwood floors add warmth
and character to the space.
The kitchen, which retains its original style, features a
functional layout and opens onto the main living areas. A
side entrance provides direct access to the dining room,
offering convenient daily access. The ground floor also
includes three bedrooms and a full bathroom with a tub and
shower, where the washer and dryer are located.
The basement adds great versatility to the property. It has
its own separate entrance on the side of the house, located
beneath the side entrance leading to the ground-floor
dining room. It features a second kitchen, a living room or
family room, a bathroom, and three additional bedrooms.
This layout lends itself to various projects: space for
teenagers or young adults seeking greater independence, the
possibility of multigenerational living, or even the
potential to rent out the bedrooms.
In the past, the three bedrooms in the basement were
actually
rented out, thanks in part to the separate entrance leading
to this section. Any future use for this purpose, however,
will require the necessary approvals from the relevant
authorities.
Outside, the carport complements the property nicely, while
the backyard offers a lovely space to fully enjoy the
warmer months. Gardening enthusiasts will particularly
appreciate the large garden area, perfect for growing
vegetables, herbs, and other crops. The yard
also features an apple tree, a plum tree, a pear tree,
raspberry bushes, and grapevines--a true little gourmet
haven right on the property.
A home offering space, natural light, and versatility in a
sought-after neighborhood of Saint-Hyacinthe. With its six
bedrooms spread over two levels, two kitchens, separate
access to the basement, and spacious backyard, it offers
numerous possibilities to adapt to the needs and plans of
future homeowners.
A tour will allow you to discover its full potential!


Your mortgage
Équipe Johanne Brabant Real estate brokers 450 252-8888 |  |