Bungalow
16025, Av. Richelieu
Saint-Hyacinthe / La Providence
459 900 $
Occupation delay: 30 days
7 rooms 3 bedrooms 2 bathrooms
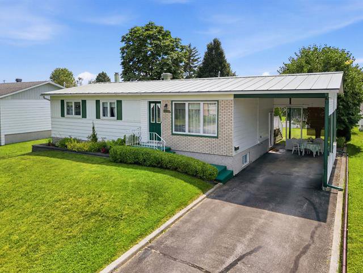
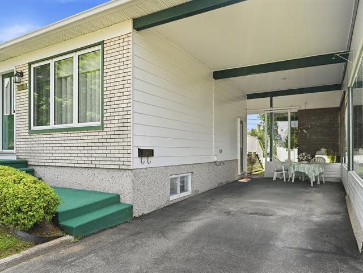
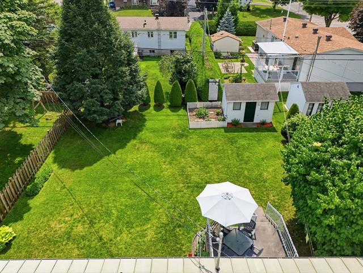
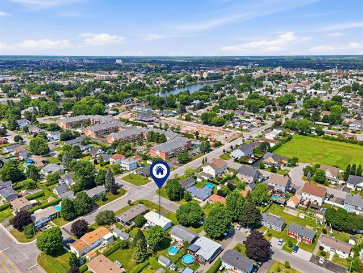
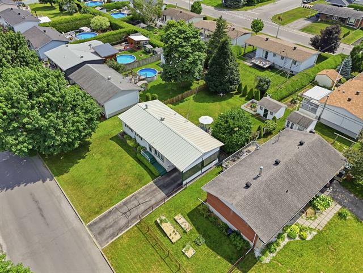
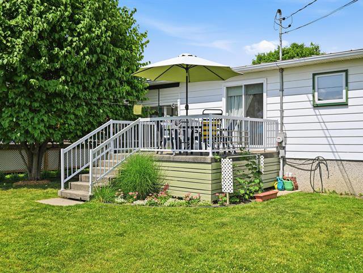
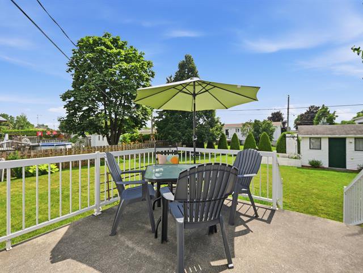
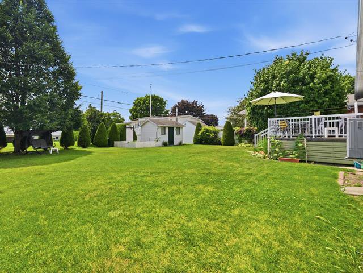
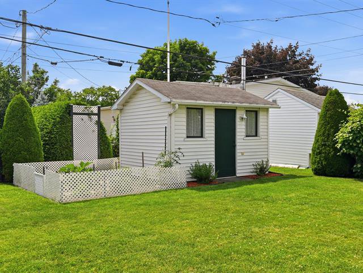
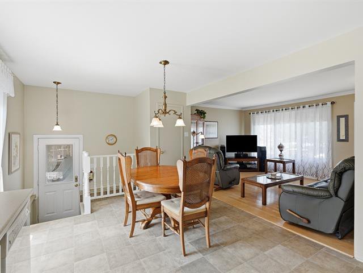
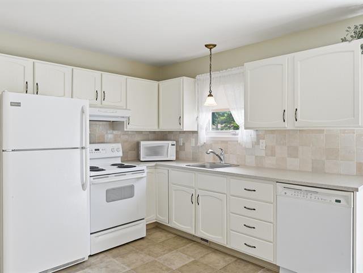
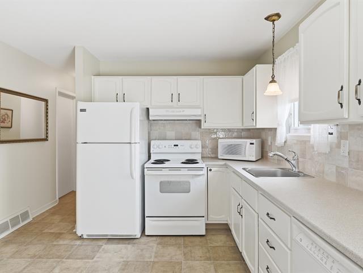
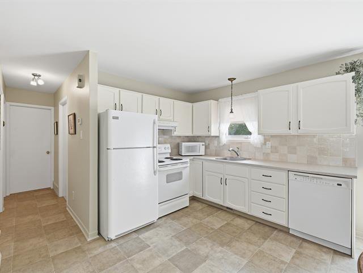
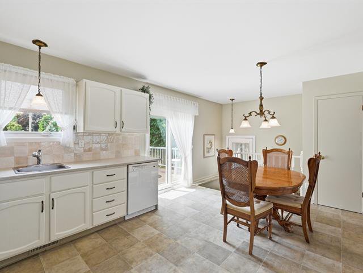
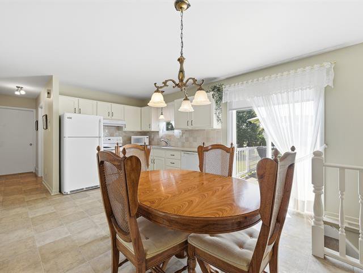
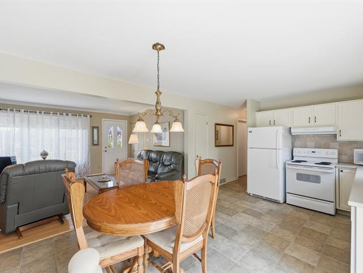
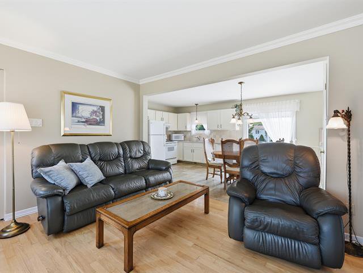
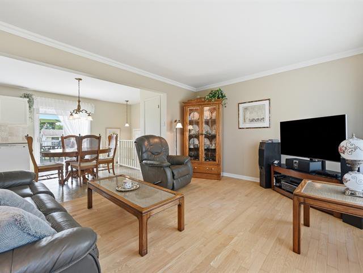
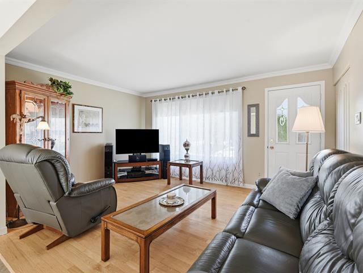
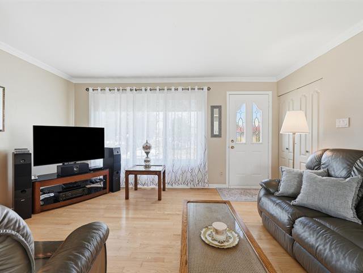
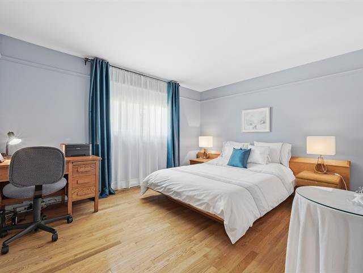
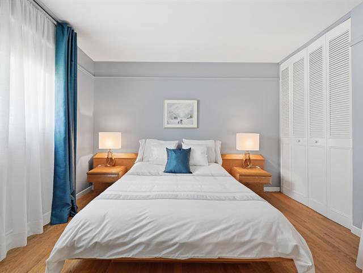
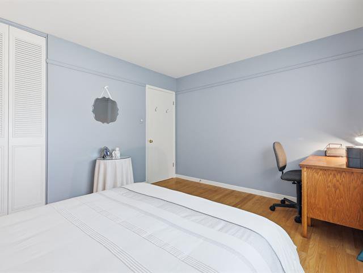
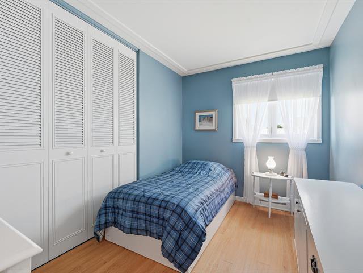
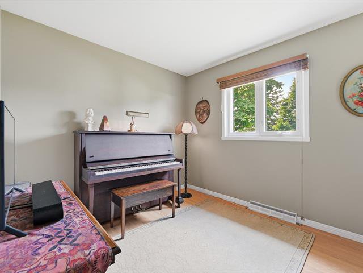
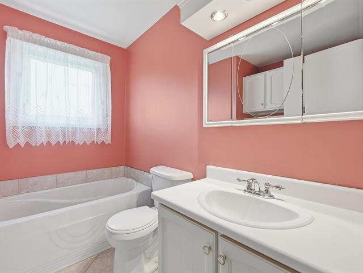
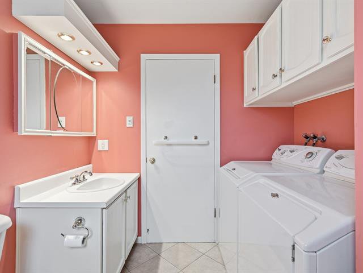
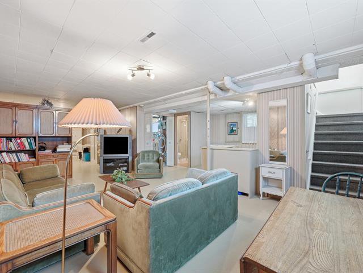
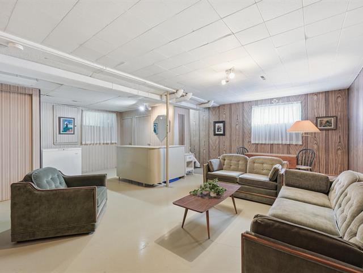
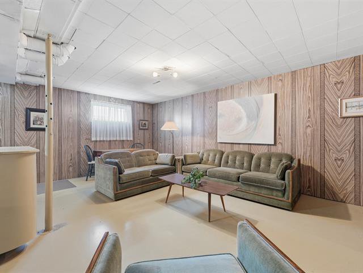
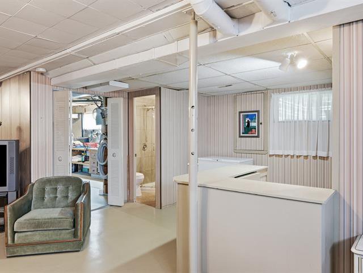
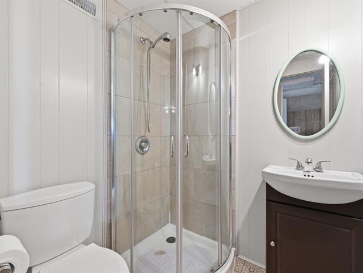
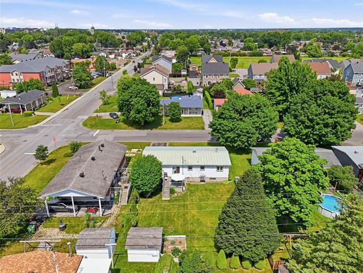
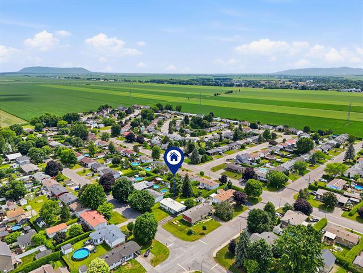
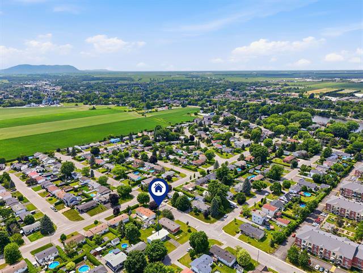
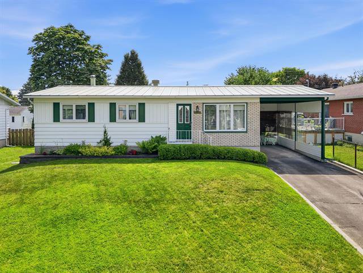
Located in the La Providence neighborhood, this charming classic bungalow-style (single-story) home is ideal for a young family, among others. Whether it's the size of the lot (6,817 sq. ft.), the surrounding area, its proximity to amenities (elementary school, recreation center, grocery store...), the practical layout, the well-maintained condition, or its exciting potential--only a visit will convince you that you've finally found the home of your dreams!
General information
Category
Residential
Style
Bungalow
Rooms
7
Bedrooms
3
Bathrooms
2
Building
Year built
1973
Front
12.26 meters
Depth
7.4 meters
Lot
Front
18.29 meters
Depth
34.58 meters
Area
633.3 square meters
Evaluation (2026)
Building
252 000 $
Lot
134 900 $
Total:
386 900 $
Expenses
Monthly
Yearly
Energy cost
101 $
1 217 $
Municipal Taxes (2026)
227 $
2 723 $
School taxes (2026)
19 $
229 $
Total:
347 $
4 169 $
Available services
Fire detector
Basement
Partially finished, 6 feet and over
Carport
Attached, Other
Cupboard
Wood
Driveway
Asphalt
Equipment available
Central vacuum cleaner system installation, Central heat pump
Foundation
Poured concrete
Heating energy
Electricity
Heating system
Air circulation
Landscaping
Fenced
Parking
3 Outdoor, In carport
Proximity
Other : Grocery stores, recreational activities, Park - green area, Daycare centre, Elementary school
Roofing
Tin
Sewage system
Municipal sewer
Siding
Aluminum, Brick
Topography
Flat
Water supply
Municipality
Window type
Sliding, Crank handle
Windows
PVC
Zoning
Residential
Include
Shades, blinds, curtain rods, curtains, light fixtures, heat pump, 2 oak bookcases in the basement, central vacuum system and accessories, white patio set, piano, television in the basement, bar and ornate mirror above the bar in the basement, storage shed with workshop, 3 bins: recycling/composting/trash.
Exclude
Dishwasher, all of the seller's personal property and furniture.
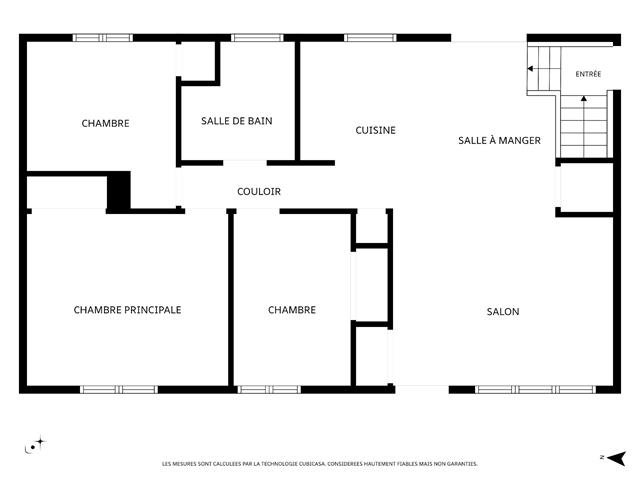
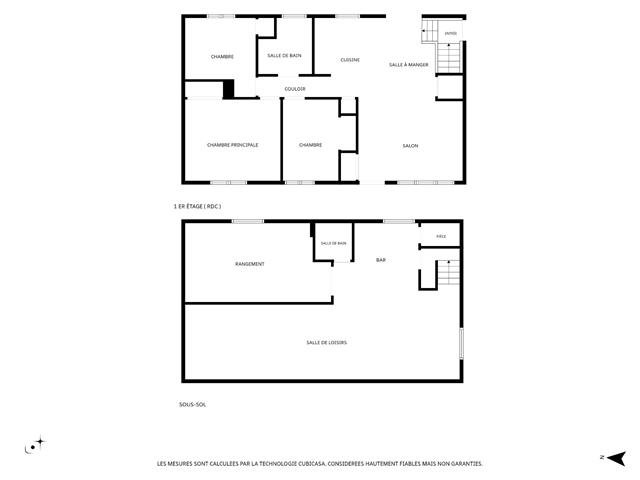
Ground floor
Side Entrance
Carpet
3'5" x 3'3"
Kitchen/Dining Room
Linoleum
17'5" x 11'4" (irregular)
Living room
Wood
15' x 11'5"
Primary bedroom
Wood
13'5" x 11'4"
Bedroom
Floating floor
11'5" x 8'
Bedroom
Floating floor
10' x 9'1" (irregular)
Bathroom
Ceramic tiles
8'3" x 7'5"
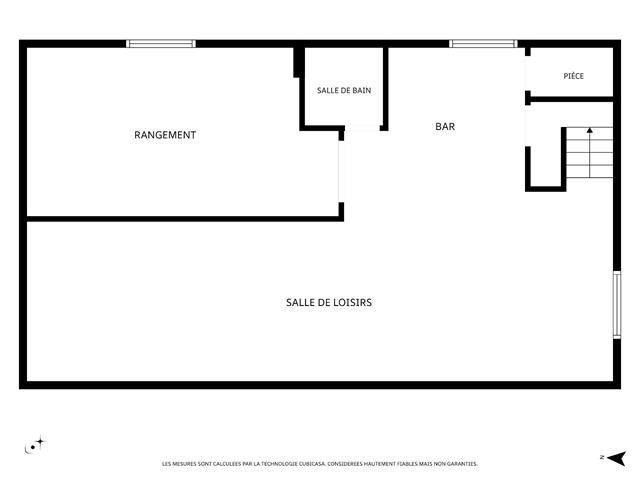
Basement
Family room
Concrete
38'2" x 10'8"
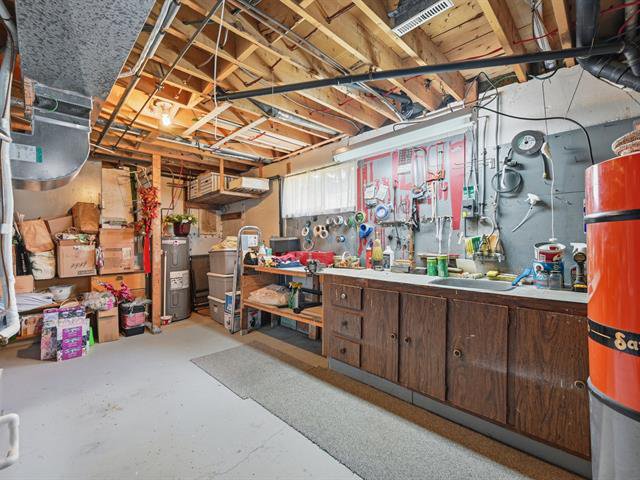
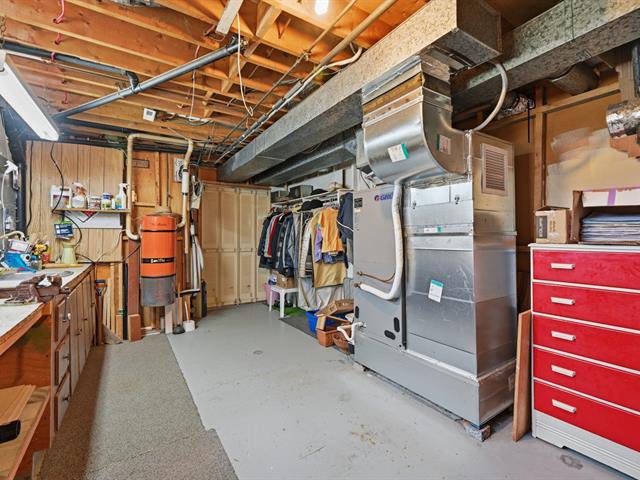
Mechanical Room/Workshop
Concrete
20'3" x 11'2" (irregular)
Bathroom
Ceramic tiles
5'2" x 4'
Cellar / Cold room
Concrete
5'3" x 3'3"
Closet under the stairs
Concrete
5'7" x 2'3"
Addenda
This single-story home, built in the 1970s, is a bungalow
that could be described as classic and has undergone some
lovely renovations over the years. In addition to being
very well maintained, it offers a living space that is both
peaceful and cozy.
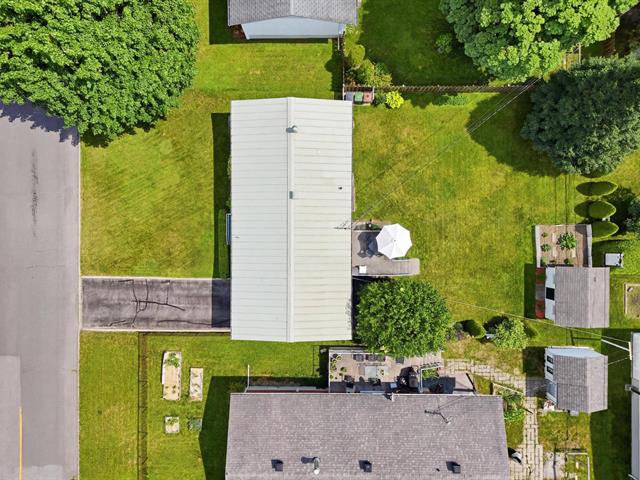
Set on a 6,817-square-foot lot that is partially fenced,
you'll love the large concrete balcony overlooking the
backyard, where you can set up your patio furniture. The
shed provides space to store tires, gardening tools, and
more--and there's even a designated area for a garden.
What you'll appreciate most is this glass carport, which
will let you enjoy beautiful days sheltered from the sun
and the elements with family and friends...
The interior features an open-concept living area,
including a functional kitchen with restored wooden
cabinets (now painted white) and a ceramic backsplash,
which flows into the adjacent dining room with a patio door
leading to the large rear balcony, a side exit, and access
to the basement.
The living room, which is a good size with its large window
facing the street, will be perfect for relaxing after a
busy day.
This floor features three bedrooms, two of which have
full-height closets for easy access and storage, and a
bathroom with a washer and dryer installations.
Head down to the basement, where you'll find a large family
room--perfect for entertaining--with a bar area, an
additional bathroom with a shower, and a utility room with
a workshop housing a new electric hot-air furnace and a
central heat pump for ultimate comfort. A walk-in cold
storage room and a closet under the stairs round out the
description.
You've learned about its advantages--a visit will confirm
it all!
that could be described as classic and has undergone some
lovely renovations over the years. In addition to being
very well maintained, it offers a living space that is both
peaceful and cozy.
Set on a 6,817-square-foot lot that is partially fenced,
you'll love the large concrete balcony overlooking the
backyard, where you can set up your patio furniture. The
shed provides space to store tires, gardening tools, and
more--and there's even a designated area for a garden.
What you'll appreciate most is this glass carport, which
will let you enjoy beautiful days sheltered from the sun
and the elements with family and friends...
The interior features an open-concept living area,
including a functional kitchen with restored wooden
cabinets (now painted white) and a ceramic backsplash,
which flows into the adjacent dining room with a patio door
leading to the large rear balcony, a side exit, and access
to the basement.
The living room, which is a good size with its large window
facing the street, will be perfect for relaxing after a
busy day.
This floor features three bedrooms, two of which have
full-height closets for easy access and storage, and a
bathroom with a washer and dryer installations.
Head down to the basement, where you'll find a large family
room--perfect for entertaining--with a bar area, an
additional bathroom with a shower, and a utility room with
a workshop housing a new electric hot-air furnace and a
central heat pump for ultimate comfort. A walk-in cold
storage room and a closet under the stairs round out the
description.
You've learned about its advantages--a visit will confirm
it all!


Your mortgage
Équipe Johanne Brabant Real estate brokers 450 252-8888 |  |