Bungalow
2280, Rue St-Maurice
Saint-Hyacinthe / Assomption/Annexe
459 900 $
Occupation delay: 30 days
15 rooms 4 bedrooms (2 in basement) 2 bathrooms
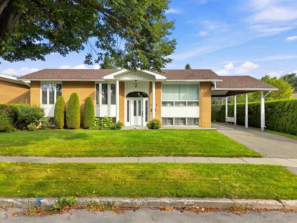
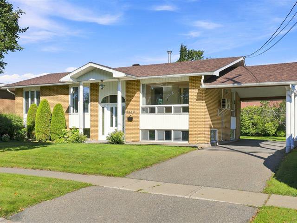
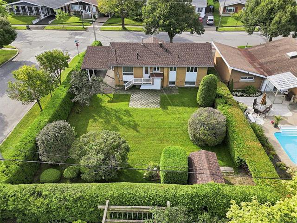
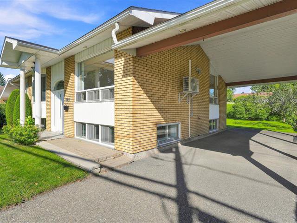
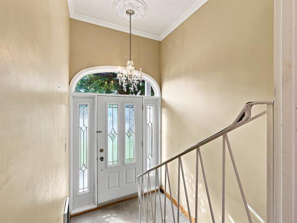
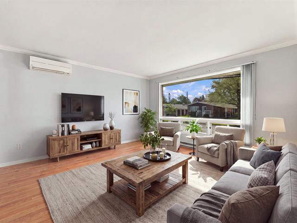
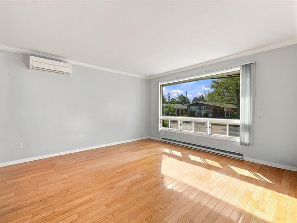
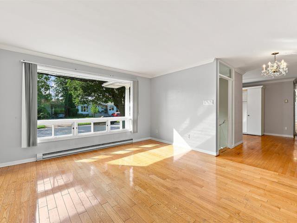
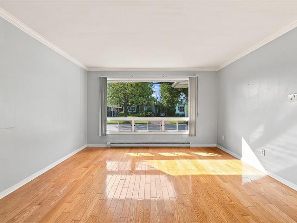
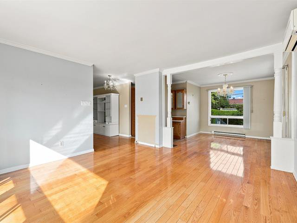
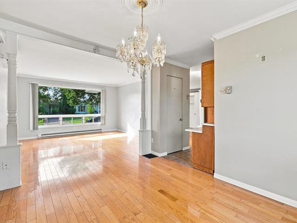
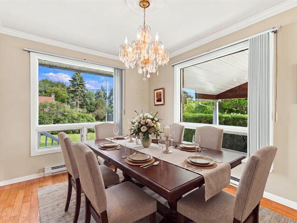
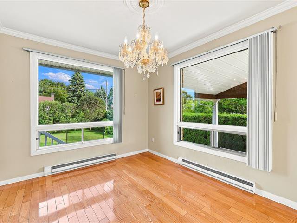
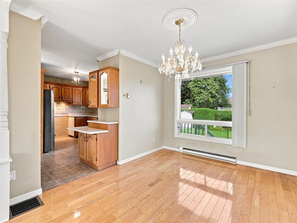
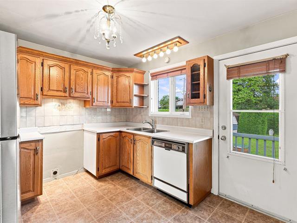
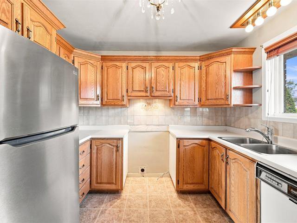
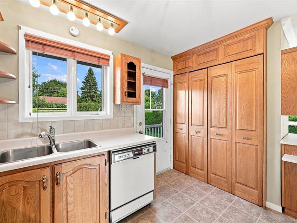
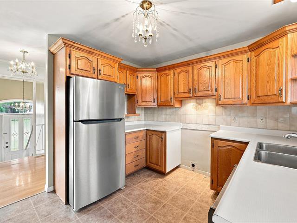
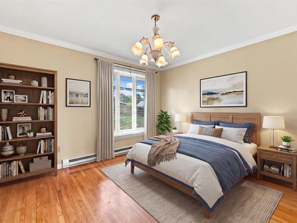
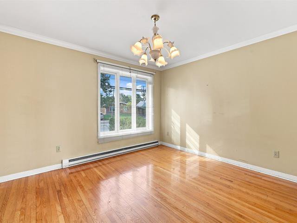
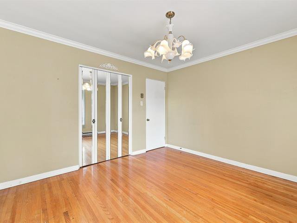
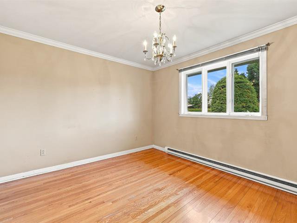
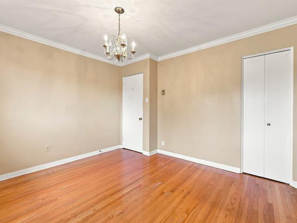
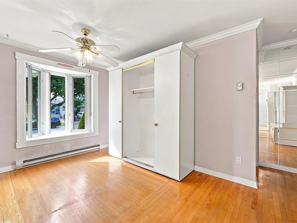
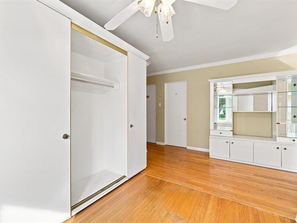
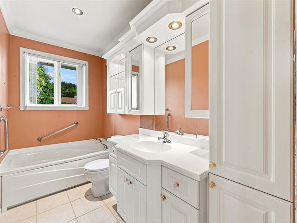
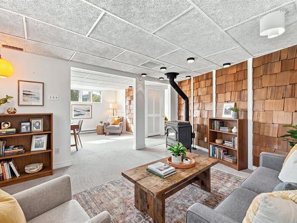
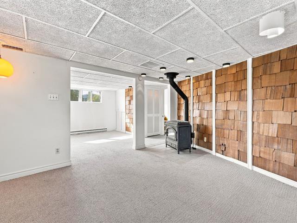
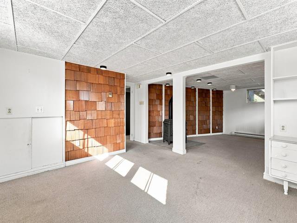
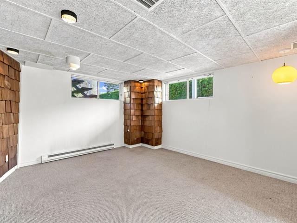
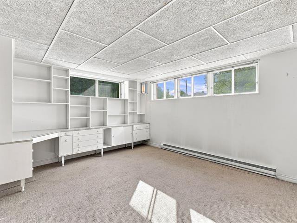
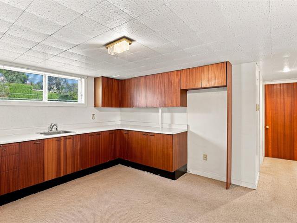
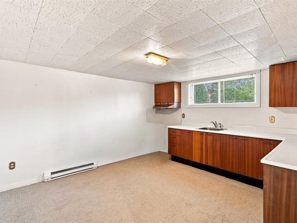
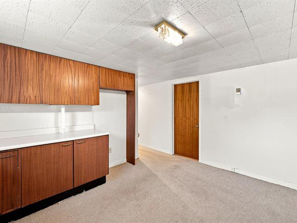
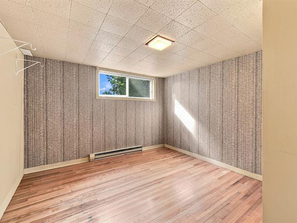
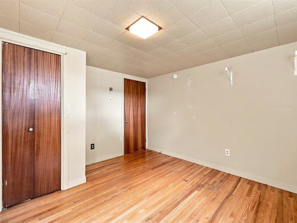
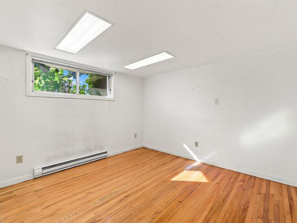
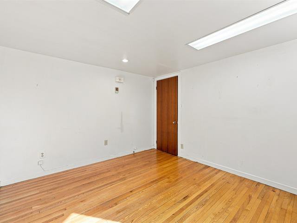
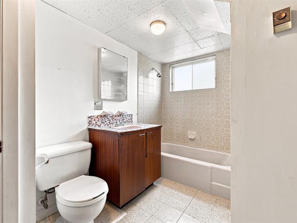
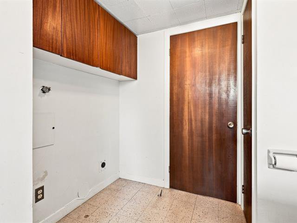
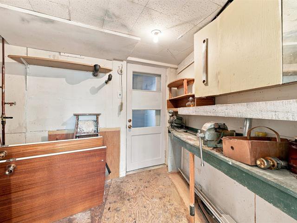
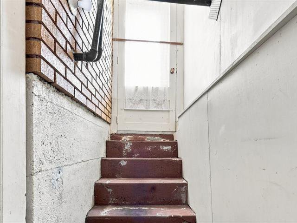
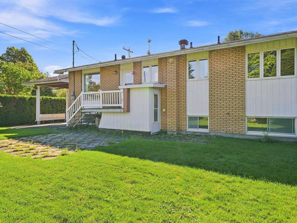
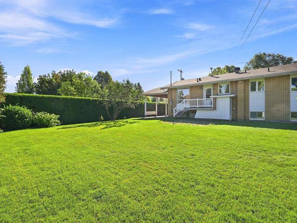
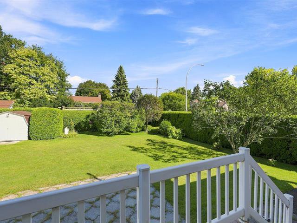
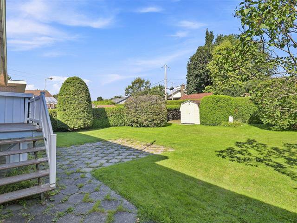
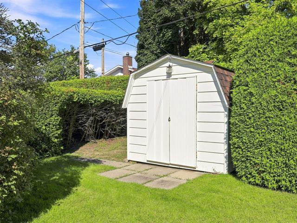
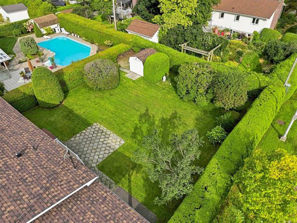
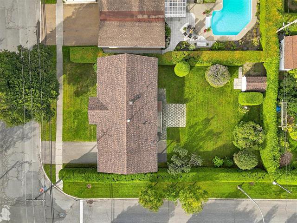
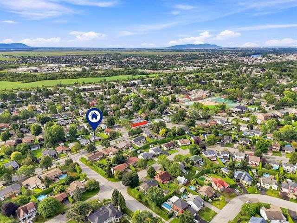
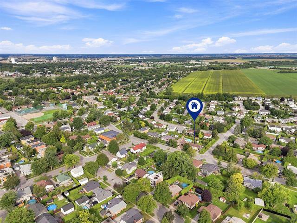
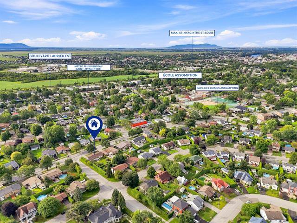
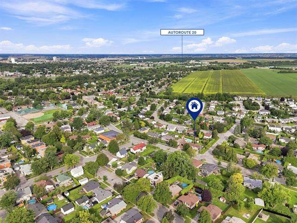
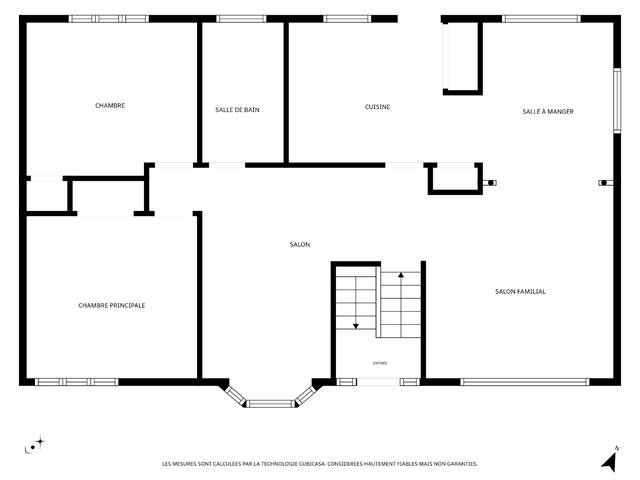
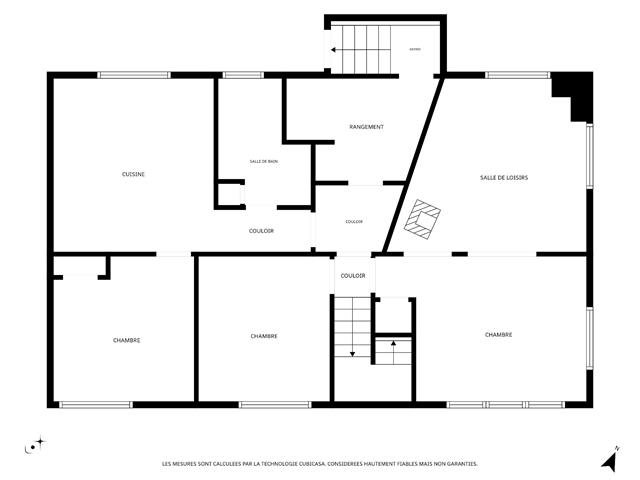
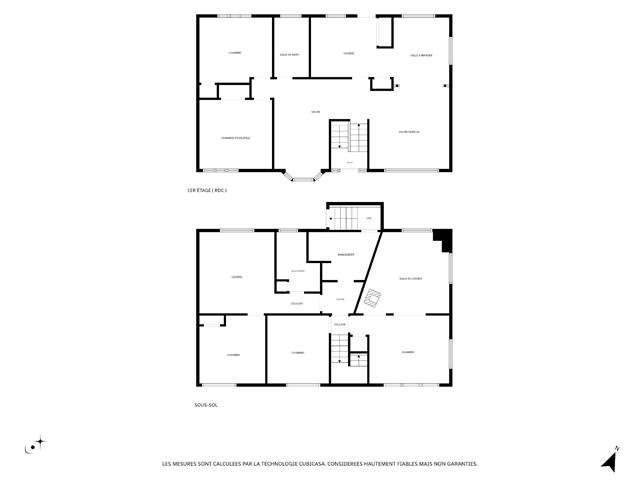
A solid, single-story, all-brick home offering plenty of potential, located in a peaceful, family-friendly neighborhood, close to the elementary school and all amenities. The ground floor features abundant windows and plenty of natural light, a living room and dining room with hardwood floors, a kitchen with outdoor access, two bedrooms, a bathroom, and space to add a third bedroom. The basement features two additional bedrooms, a family room, a kitchen area, a bathroom, and a separate exterior exit. Large, private lot bordered by cedar hedges and a carport.
General information
Category
Residential
Style
Bungalow
Rooms
15
Bedrooms
4 (2 in basement)
Bathrooms
2
Building
Year built
1965
Front
27 feet
Depth
42.9 feet
Lot
Front
65 feet
Depth
115 feet
Area
7475 square feet
Evaluation (2026)
Building
242 200 $
Lot
117 300 $
Total:
359 500 $
Expenses
Monthly
Yearly
Energy cost
258 $
3 100 $
Municipal Taxes (2026)
215 $
2 576 $
School taxes (2026)
20 $
234 $
Total:
493 $
5 910 $
Basement
Finished basement, 6 feet and over, Separate entrance
Carport
Attached
Cupboard
Wood
Distinctive features
Street corner
Driveway
Asphalt
Equipment available
Wall-mounted heat pump
Foundation
Poured concrete
Hearth stove
Other
Heating energy
Electricity
Heating system
Electric baseboard units
Landscaping
Landscape, Land / Yard lined with hedges
Parking
In carport, Outdoor
Proximity
Park - green area, Public transport, Highway, Elementary school
Roofing
Asphalt shingles
Sewage system
Municipal sewer
Siding
Brick
Topography
Flat
Water supply
Municipality
Windows
Aluminum, PVC, Wood
Zoning
Residential
Include
Curtains, blinds, light fixtures, fans, wall-mounted heat pump, storage shed, cabinets, or workbench; 3 bins: recycling, composting, and trash.
Exclude
The seller's property and personal belongings.
Hallway
Carpet
5'9" x 3'1"
Ground floor
Living room
Wood
13'2" x 13'
Dining room
Wood
11' x 9'4"
Kitchen
Washer/dryer
Floor: flexible floor coverings
9'9" x 10'9"
Bathroom
Ceramic tiles
9'8" x 4'8"
Primary bedroom
Double closet
Floor: wood
11'2" x 12'11"
Bedroom
Wood
10'9" x 12'
Open-concept layout / Pot. for a third bedroom
Bay window
Floor: wood
8'5" x 11'8" (irregular)
Basement
Family room
Poss. bedroom
Floor: carpet
13' x 11'2"
Family room
Carpet
13' x 10'7" (irregular)
Bedroom
Wood
10' x 11'2"
Workshop
Outdoor exit
Floor: wood veneer
10'8" x 7'8"
Kitchen
Carpet
12' x 13'2"
Bathroom
Washer/dryer
Floor: linoleum
10'1" x 5' (irregular)
Bedroom
Wood
11'2" x 10'5"
Addenda
Located in a sought-after neighborhood known for its
tranquility and proximity to the elementary school,
downtown, and highway access, this single-story home--built
with brick on all four sides--offers an ideal setting for a
family looking for space, natural light, and potential.
As soon as you walk in, you'll be charmed by the bright
ground floor, where the living room and dining room feature
abundant windows and beautiful hardwood floors. The
functional and inviting kitchen opens onto the outdoors.
Next is a bright bathroom, a generously sized master
bedroom, and a second bedroom. An open space with a bay
window completes this level and offers the possibility of
easily converting it into a third bedroom on the ground
floor or an office, depending on your needs.
The basement, meanwhile, offers numerous possibilities. It
features a spacious area with several windows, ideal for
creating a family room, two additional bedrooms, a section
currently used as a kitchen, a second bathroom, and a
storage area with a separate exterior exit. This space will
adapt to your plans and offers great potential for
renovation and personalization.
Outside, you'll enjoy a large, private lot lined with cedar
trees, offering plenty of possibilities for creating your
own space for relaxation, play, or gardening. The carport
also adds a touch of practicality to everyday life.
A warm, well-located property full of potential--come see
it for yourself!
tranquility and proximity to the elementary school,
downtown, and highway access, this single-story home--built
with brick on all four sides--offers an ideal setting for a
family looking for space, natural light, and potential.
As soon as you walk in, you'll be charmed by the bright
ground floor, where the living room and dining room feature
abundant windows and beautiful hardwood floors. The
functional and inviting kitchen opens onto the outdoors.
Next is a bright bathroom, a generously sized master
bedroom, and a second bedroom. An open space with a bay
window completes this level and offers the possibility of
easily converting it into a third bedroom on the ground
floor or an office, depending on your needs.
The basement, meanwhile, offers numerous possibilities. It
features a spacious area with several windows, ideal for
creating a family room, two additional bedrooms, a section
currently used as a kitchen, a second bathroom, and a
storage area with a separate exterior exit. This space will
adapt to your plans and offers great potential for
renovation and personalization.
Outside, you'll enjoy a large, private lot lined with cedar
trees, offering plenty of possibilities for creating your
own space for relaxation, play, or gardening. The carport
also adds a touch of practicality to everyday life.
A warm, well-located property full of potential--come see
it for yourself!


Your mortgage
Équipe Johanne Brabant Real estate brokers 450 252-8888 |  |