Bungalow
7085, Av. Maisonneuve
Saint-Hyacinthe / Saint-Thomas-d'Aquin
415 000 $
Occupation delay: 30 days
9 rooms 3 bedrooms (1 in basement) 1 bathroom
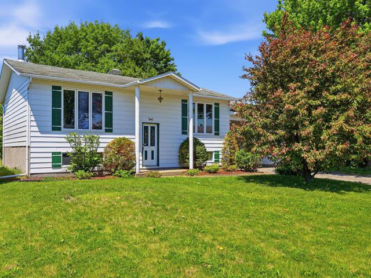
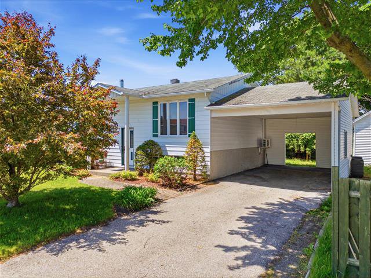
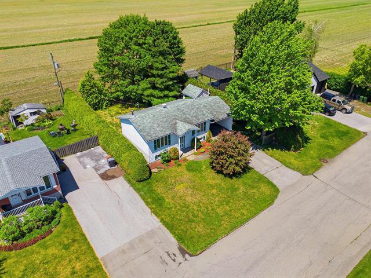
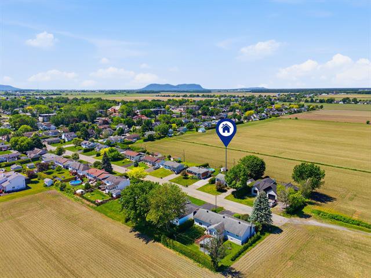
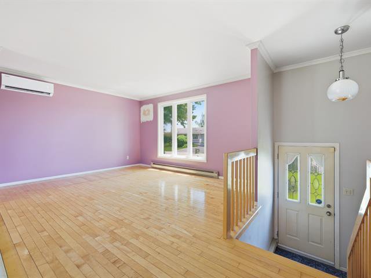
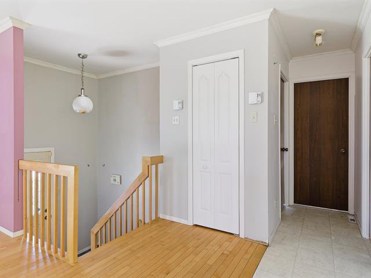
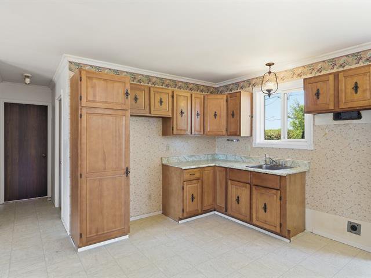
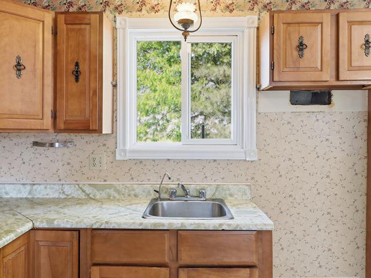
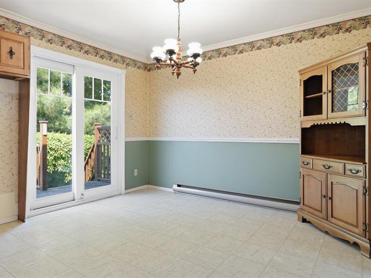
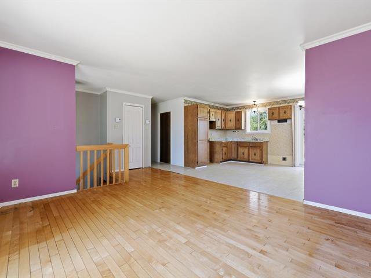
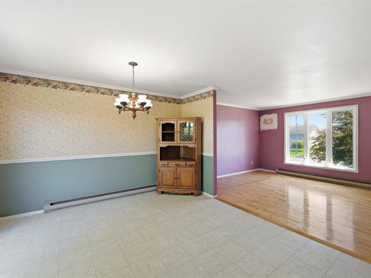
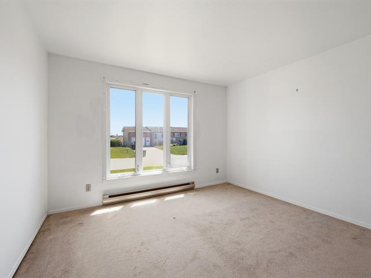
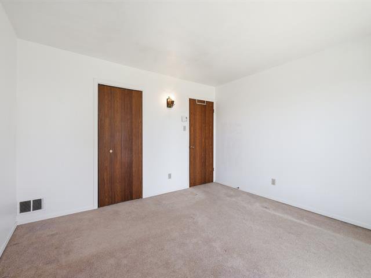
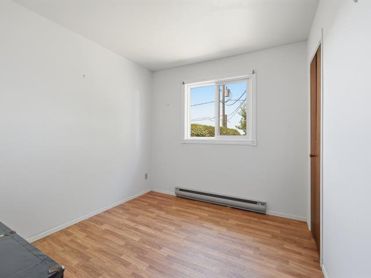
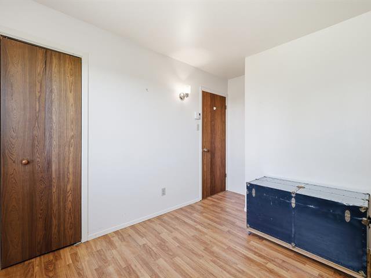
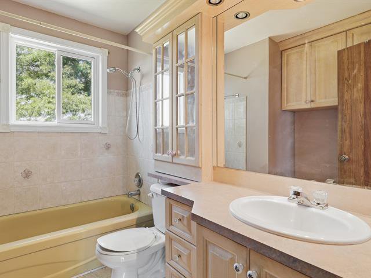
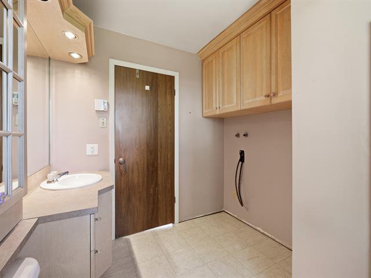
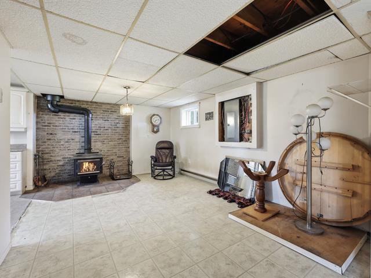
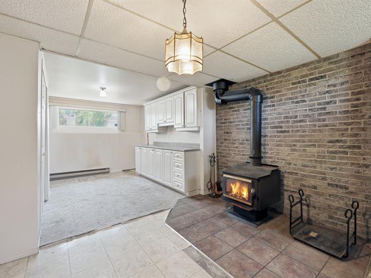
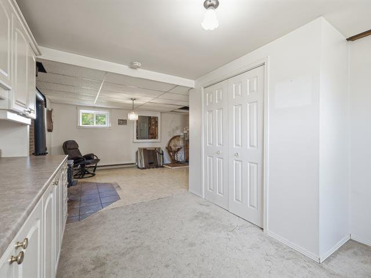
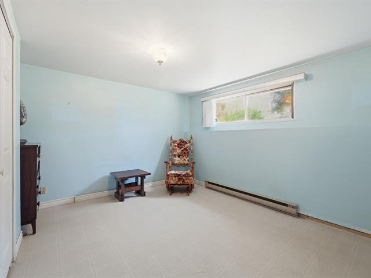
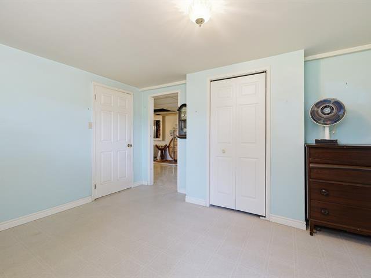
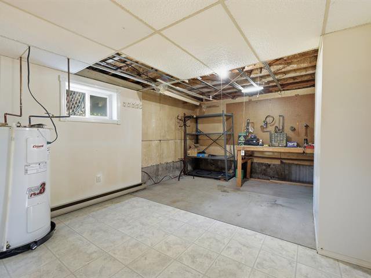
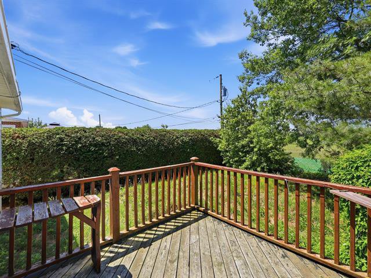
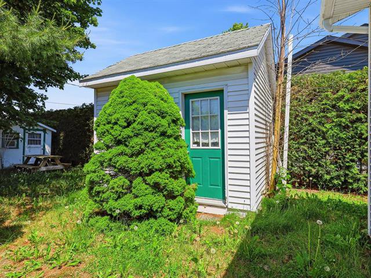
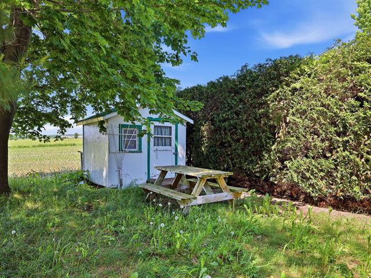
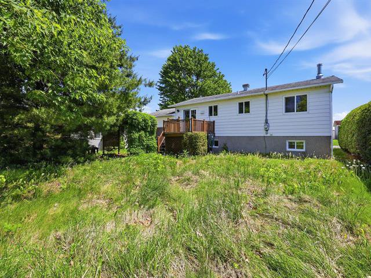
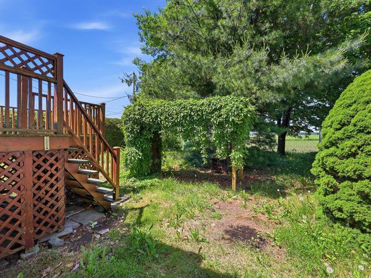
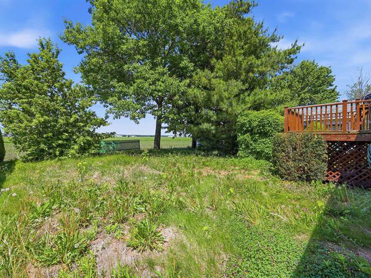
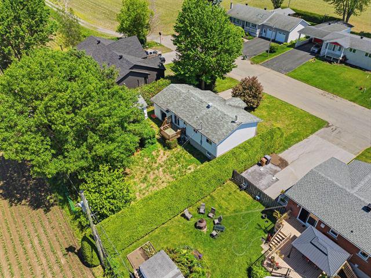
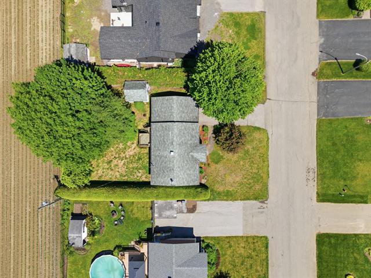
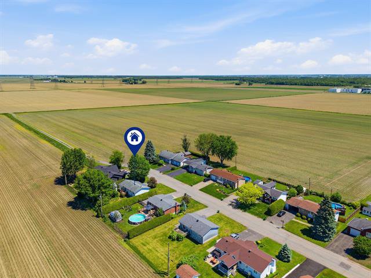
The best of both worlds: feel like you're in the countryside while being just minutes away from a wide range of amenities! Located in a sought-after neighborhood, on a cul-de-sac with farmland behind, this charming original home is ready to welcome a new family. With 3 bedrooms, 2 of which are on the ground floor, you'll have the option to easily add an extra bedroom in the basement. Its affordable price will allow you to make some renovations and add your personal touch. Ready to schedule a visit?
General information
Category
Residential
Style
Bungalow
Rooms
9
Bedrooms
3 (1 in basement)
Bathrooms
1
Building
Year built
1977
Front
10.4 meters
Depth
7.68 meters
Lot
Front
22.86 meters
Depth
33.53 meters
Area
766.4 square meters
Evaluation (2026)
Building
198 000 $
Lot
140 500 $
Total:
338 500 $
Expenses
Monthly
Yearly
Energy cost
138 $
1 655 $
Municipal Taxes (2026)
205 $
2 462 $
School taxes (2026)
18 $
221 $
Total:
362 $
4 338 $
Available services
Fire detector
Basement
Finished basement, 6 feet and over
Carport
Attached
Cupboard
Wood
Distinctive features
No neighbours in the back, Cul-de-sac
Driveway
Asphalt
Equipment available
Alarm system, Wall-mounted heat pump
Foundation
Poured concrete
Hearth stove
Wood burning stove
Heating energy
Electricity
Heating system
Electric baseboard units
Landscaping
Patio, Landscape
Parking
2 Outdoor, In carport
Proximity
Other : Shopping mall, grocery store, pharmacy..., Hospital, Bicycle path, Highway, Park - green area, Elementary school
Roofing
Asphalt shingles
Sewage system
Municipal sewer
Siding
Aluminum
Topography
Flat
View
Other : Fields in the background, Panoramic
Water supply
Municipality
Window type
Sliding, Crank handle
Windows
PVC
Zoning
Residential
Include
Light fixtures, wall-mounted heat pump, metal shelf in the basement, 3 bins: trash/compost/recycling, gardening supplies
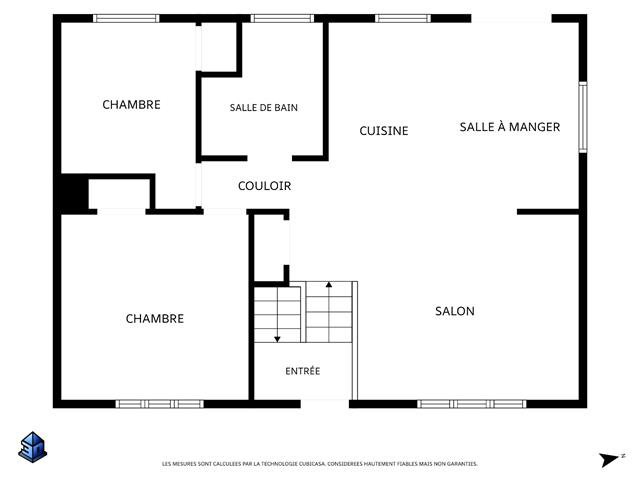
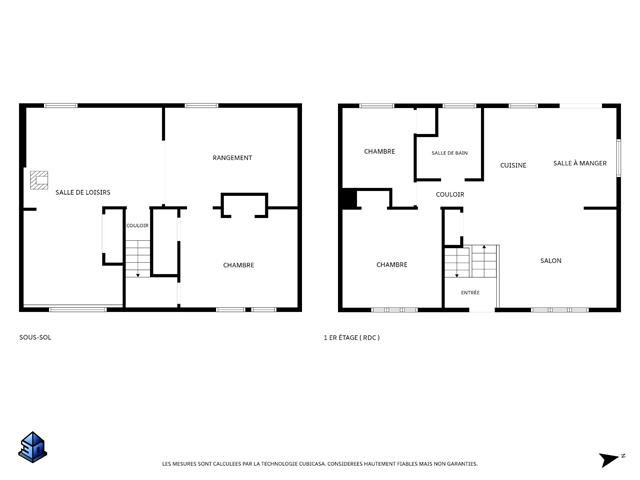
Ground floor
Hallway
Closet at the top of the stair
Floor: ceramic tiles
6'3" x 3'5"
Kitchen
Wooden cabinets
Floor: linoleum
9' x 8'9"
Dining room
Patio door
Floor: linoleum
11'9" x 7'2"
Living room
Wood
14'2" x 11'8"
Primary bedroom
Carpet
11'9" x 11'8"
Bedroom
Linoleum
9'8" x 8'6"
Bathroom
Bath/shower, washer and dryer
Floor: linoleum
8'7" x 7'4"
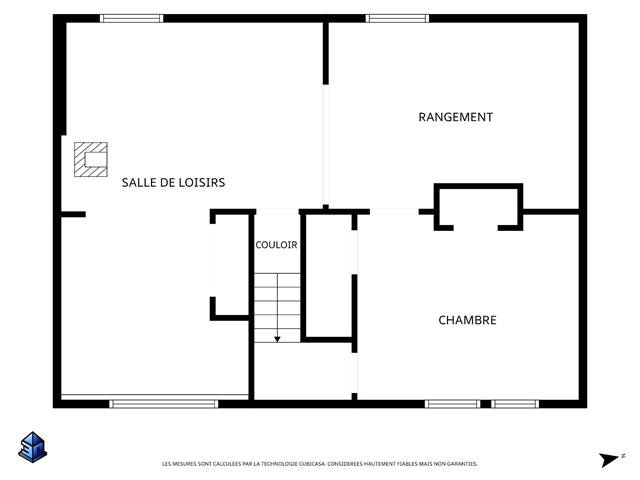
Basement
Family room
Slow-burning stove
Floor: linoleum
23'2" x 11'1"
Workshop
Concrete
11'4" x 9' (irregular)
Bedroom
Inc. closet, cedar closet
Floor: linoleum
13'3" x 11'8"
Can be used as a bedroom
Large window, cabinets
Floor: carpet
11'6" x 11'1" (irregular)
Addenda
Located in the St-Thomas d'Aquin neighborhood, close to
many essential services, shopping centers, a hospital, and
quick access to Highway 20... on a dead-end street, with
farmland behind the house, this is the perfect place for a
new family to settle down.
Set on 8,250 square feet of landscaped grounds, you'll
enjoy customizing the space to suit your needs (pool,
outdoor games, etc.) and taking in the tranquility of the
setting.
Its original interior will certainly meet the expectations
of a future buyer. The ground floor features an
open-concept living area, two bedrooms, and a bathroom with
a washer and dryer.
The basement can easily be converted, especially if you
need extra bedrooms.
Maybe you're planning to do some renovations or customize
the interior...its affordable price will make it possible
for you to move forward.
many essential services, shopping centers, a hospital, and
quick access to Highway 20... on a dead-end street, with
farmland behind the house, this is the perfect place for a
new family to settle down.
Set on 8,250 square feet of landscaped grounds, you'll
enjoy customizing the space to suit your needs (pool,
outdoor games, etc.) and taking in the tranquility of the
setting.
Its original interior will certainly meet the expectations
of a future buyer. The ground floor features an
open-concept living area, two bedrooms, and a bathroom with
a washer and dryer.
The basement can easily be converted, especially if you
need extra bedrooms.
Maybe you're planning to do some renovations or customize
the interior...its affordable price will make it possible
for you to move forward.


Your mortgage
Équipe Johanne Brabant Real estate brokers 450 252-8888 |  |