Bungalow
150, Rue Girouard
Sainte-Madeleine
483 600 $
11 rooms 3 bedrooms 1 bathroom 1 powder room
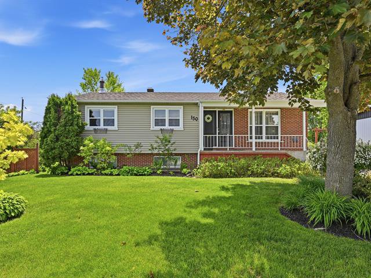
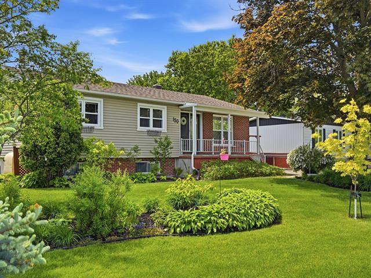
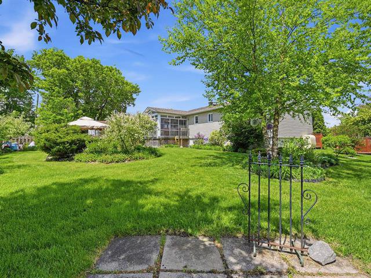
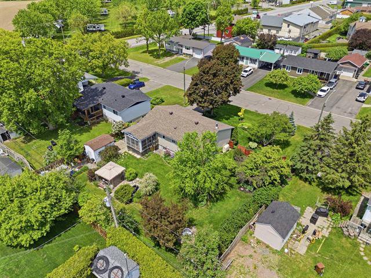
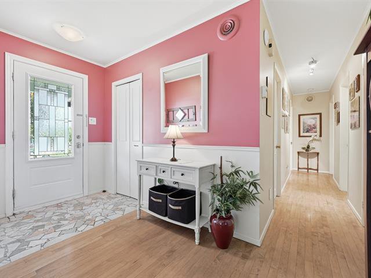
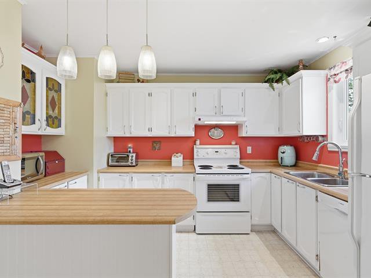
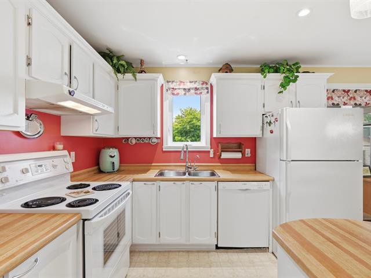
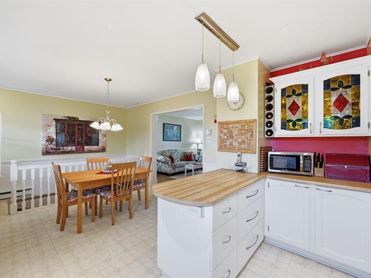
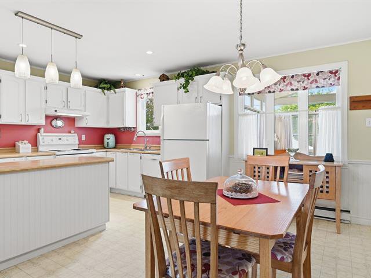
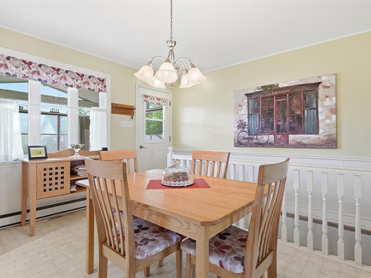
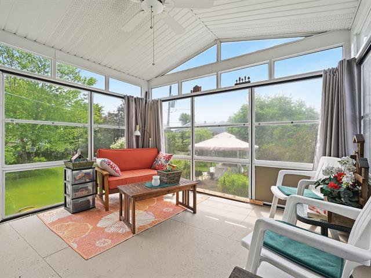
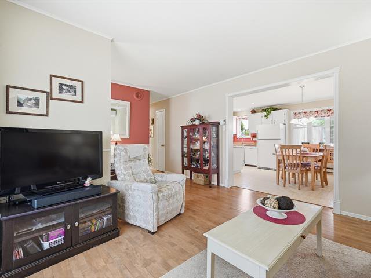
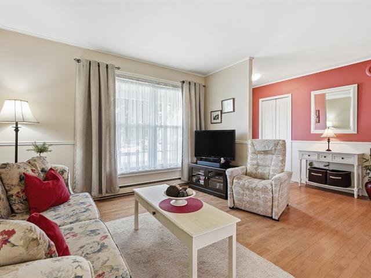
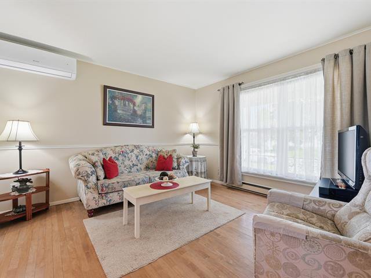
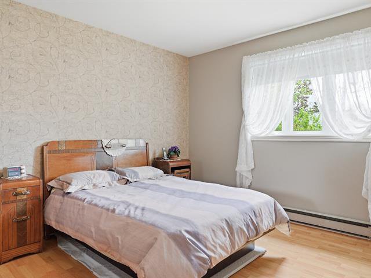
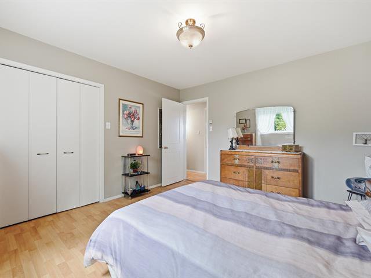
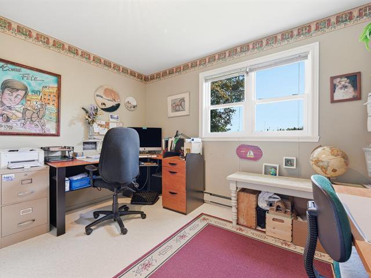
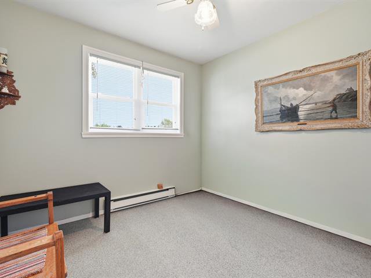
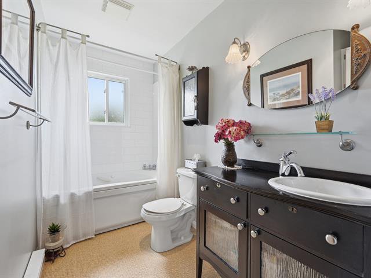
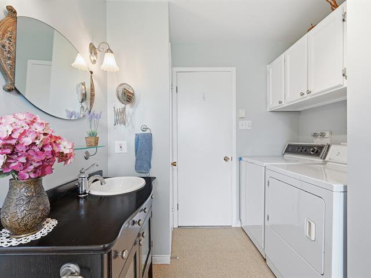
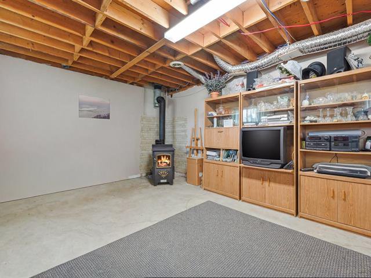
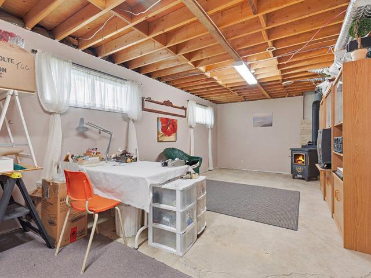
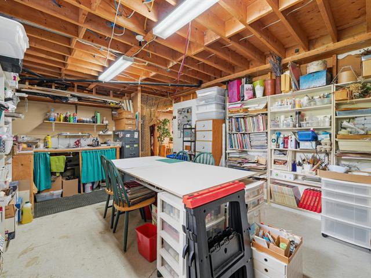
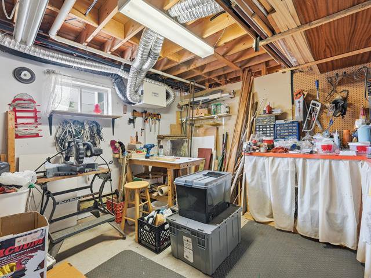
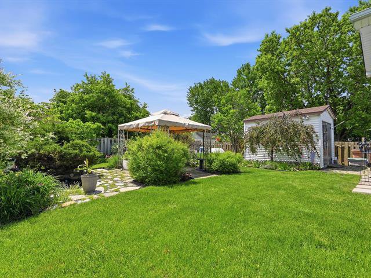
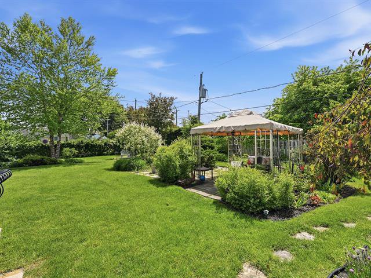
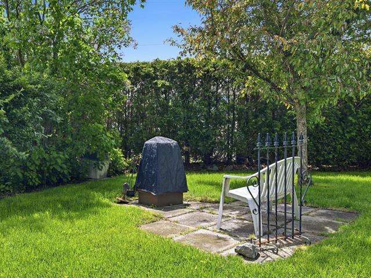
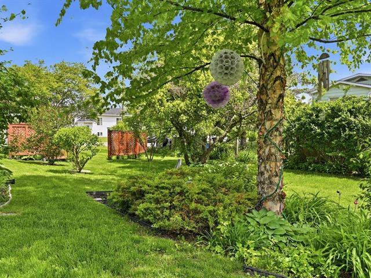
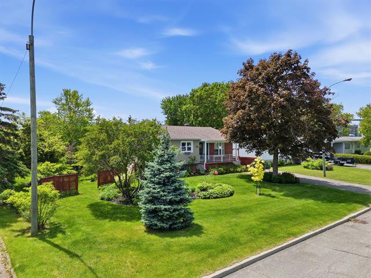
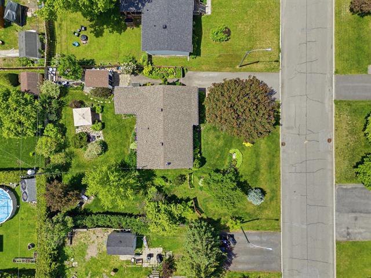
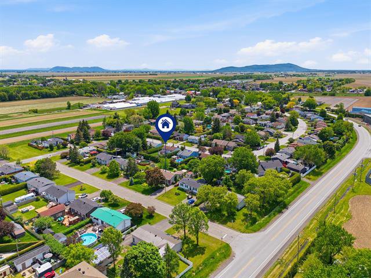
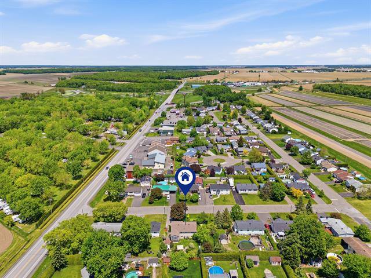
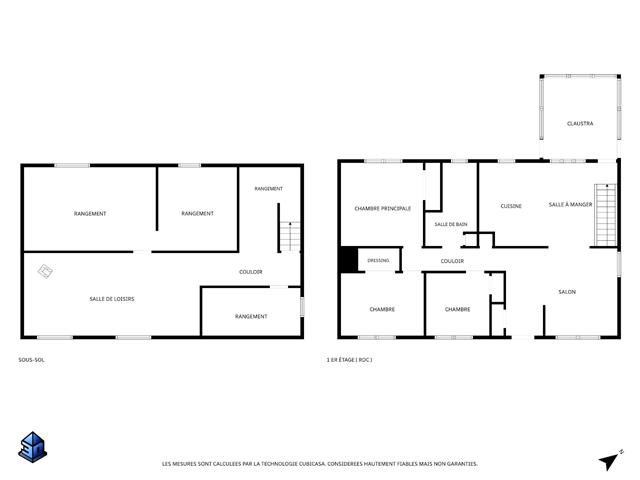
Located in Sainte-Madeleine, this property offers you the opportunity to simplify your daily life thanks to its prime location. Nestled in a peaceful neighborhood, it guarantees a pleasant quality of life while providing quick access to major highways (Route 116 and Highway 20), greatly facilitating your daily commutes to major urban centers. The interior features a classic and functional living space that you'll enjoy personalizing. The 9,900-square-foot lot allows you to customize the outdoor area to suit your needs (swimming pool, play structures, etc.). The perfect balance between tranquility and accessibility!
General information
Category
Residential
Style
Bungalow
Rooms
11
Bedrooms
3
Bathrooms
1
Powder rooms
1
Building
Year built
1979
Front
12.92 meters
Depth
8.15 meters
Lot
Front
27.43 meters
Depth
33.53 meters
Area
919.8 square meters
Evaluation (2026)
Building
252 600 $
Lot
193 300 $
Total:
445 900 $
Expenses
Monthly
Yearly
Energy cost
145 $
1 740 $
Municipal Taxes (2026)
294 $
3 533 $
School taxes (2026)
24 $
292 $
Total:
464 $
5 565 $
Available services
Fire detector
Basement
Partially finished, 6 feet and over
Cupboard
Other : painted, Wood
Driveway
Asphalt
Equipment available
Ventilation system, Central vacuum cleaner system installation, Wall-mounted heat pump
Foundation
Poured concrete
Hearth stove
Oil stove
Heating energy
Electricity
Heating system
Electric baseboard units
Landscaping
Fenced, Land / Yard lined with hedges
Parking
4 Outdoor
Proximity
Highway, Elementary school, Other : Route 116, local shops, campground
Roofing
Asphalt shingles
Sewage system
Municipal sewer
Siding
Vinyl, Brick
Topography
Flat
Water supply
Municipality
Window type
Crank handle, Hung
Windows
PVC
Zoning
Residential
Include
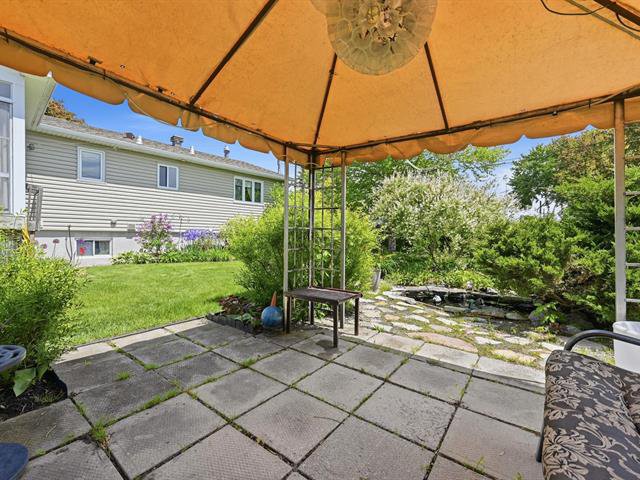
Shades, blinds, curtain rods, curtains, light fixtures, wall-mounted heat pump, central vacuum system and accessories, oil stove, shed (including weather vane, shelves, and countertop), gazebo (made from boat canvas). Basement: 2 pieces of furniture, a workbench, a ceiling-mounted rack for wooden planks, a refrigerator (no guarantee it works), a sump pump, garden boxes, 2 bins (for recycling and composting), a pond, and a pump.
Exclude
Living room rods and curtains, kitchen water filter, dishwasher, bathroom mirror.
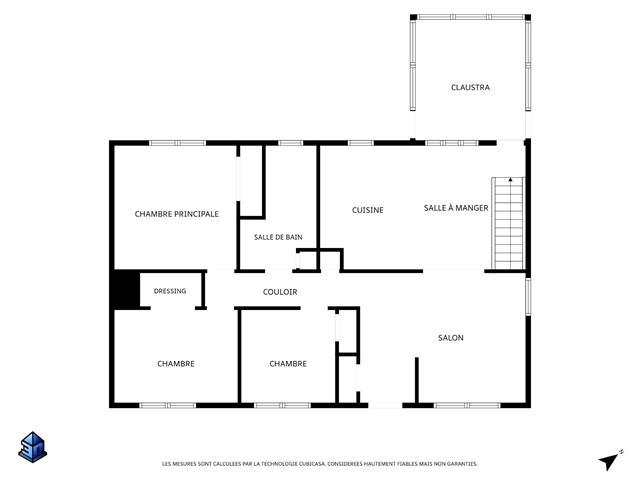
Ground floor
Hallway
Ceramic tiles
5'5" x 4'
Kitchen
Linoleum
12'2" x 10'2" (irregular)
Dining room
Linoleum
12'3" x 7'
Living room
Wood
12'3" x 11'11"
Primary bedroom
Floating floor
12'3" x 12'2"
Bedroom
Linoleum
12'2" x 9'9"
Bedroom
Linoleum
10' x 9'2"
Bathroom
Linoleum
12'3" x 7'4"
Solarium
Other
11'8" x 11'6"
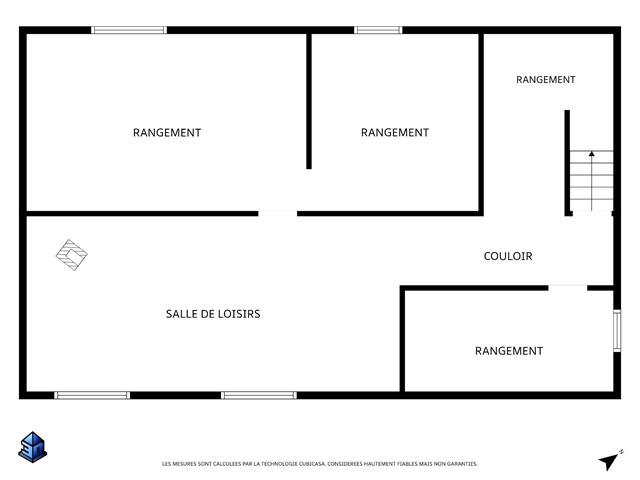
Basement
Family room
Concrete
25'6" x 11'7"
Workshop
Concrete
18'8" x 12'2"
Workbench
Concrete
12'6" x 12'2"
Washroom
Concrete
12'2" x 5'9" (irregular)
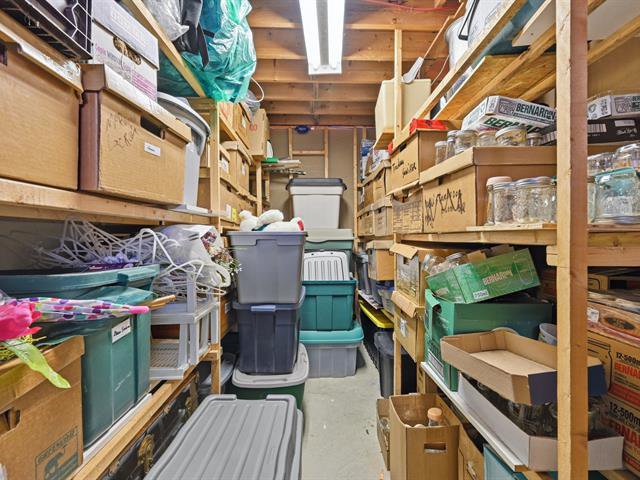
Storage
Concrete
14' x 7'
Addenda
Ideally located in Sainte-Madeleine, this property offers a
unique opportunity for buyers looking to simplify their
daily commutes. In fact, you can reach Route 116 or Highway
20 in just a few minutes. As an added bonus, you'll be just
10 minutes from the Mont St-Hilaire train station if you
travel by commuter train.
Set on a large 9,900-square-foot lot--partly fenced and
featuring mature trees and shrubs--you'll have plenty of
space to set up your recreational equipment, in addition to
enjoying a large concrete-slab patio and a relaxation area
with a fireplace.
You'll also appreciate the practical layout of the home,
with a ground floor featuring living areas, including a
kitchen with plenty of cabinet space, an adjacent dining
room, and a spacious living room with large windows.
There are three bedrooms on this level, as well as a
bathroom with a washer and dryer installation.
A three-season sunroom--perfect for enjoying a place to
relax, have meals even on rainy days, and enjoy cooler
evenings for several months a year...
As for the basement, it's ready for your design ideas. It
features a family room with an oil stove already installed,
a game room, a workshop area, the potential for additional
bedrooms, a washroom...
Feel free to ask for more information.
unique opportunity for buyers looking to simplify their
daily commutes. In fact, you can reach Route 116 or Highway
20 in just a few minutes. As an added bonus, you'll be just
10 minutes from the Mont St-Hilaire train station if you
travel by commuter train.
Set on a large 9,900-square-foot lot--partly fenced and
featuring mature trees and shrubs--you'll have plenty of
space to set up your recreational equipment, in addition to
enjoying a large concrete-slab patio and a relaxation area
with a fireplace.
You'll also appreciate the practical layout of the home,
with a ground floor featuring living areas, including a
kitchen with plenty of cabinet space, an adjacent dining
room, and a spacious living room with large windows.
There are three bedrooms on this level, as well as a
bathroom with a washer and dryer installation.
A three-season sunroom--perfect for enjoying a place to
relax, have meals even on rainy days, and enjoy cooler
evenings for several months a year...
As for the basement, it's ready for your design ideas. It
features a family room with an oil stove already installed,
a game room, a workshop area, the potential for additional
bedrooms, a washroom...
Feel free to ask for more information.


Your mortgage
Équipe Johanne Brabant Real estate brokers 450 252-8888 |  |