Bungalow
932, Rue Lanoie
Upton
569 900 $
Occupation delay: 60 days
7 rooms 2 bedrooms 2 bathrooms
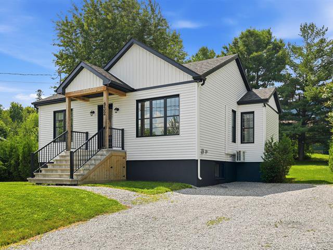
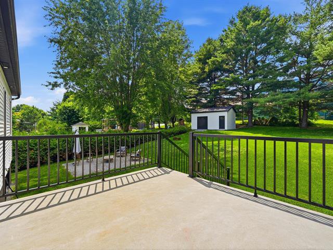
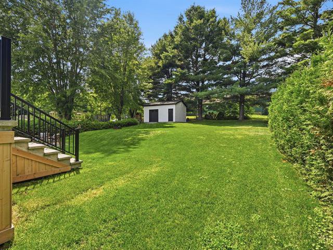
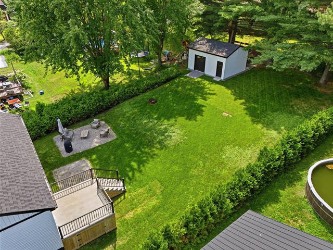
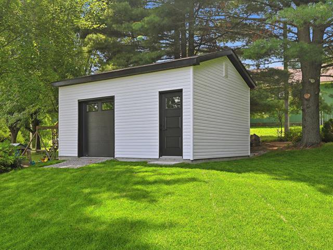
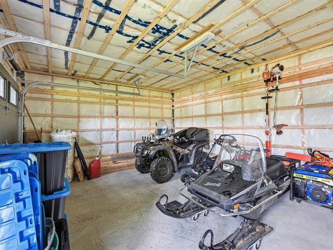
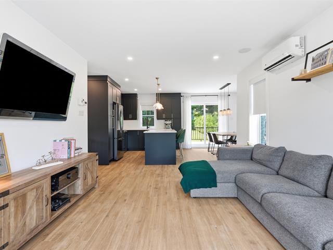
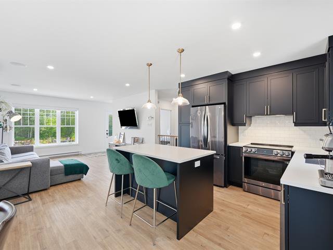
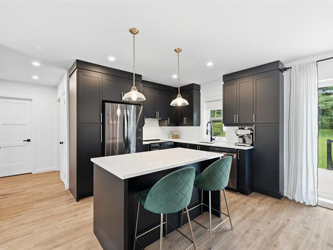
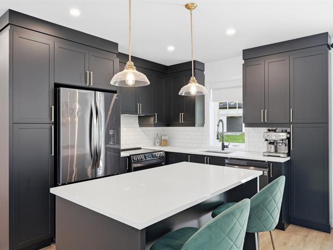
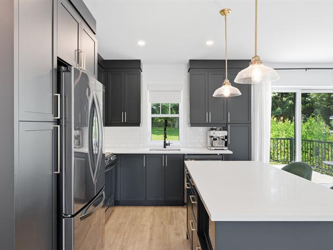
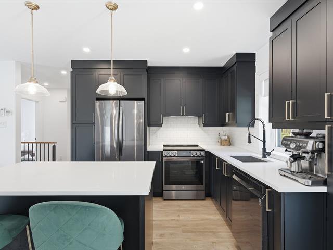
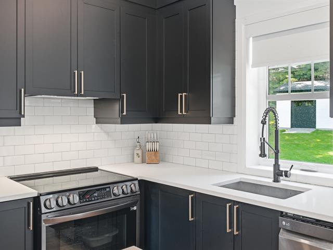
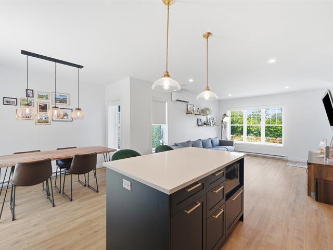
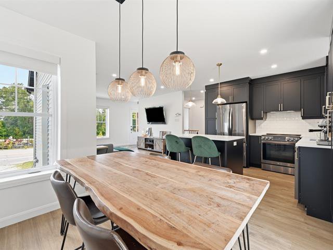
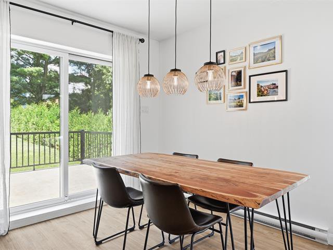
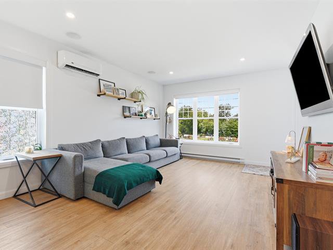
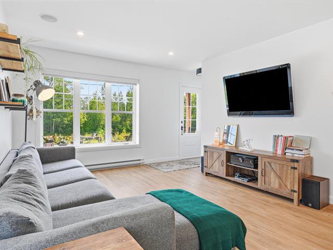
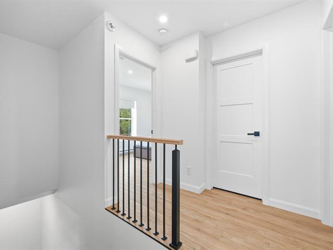
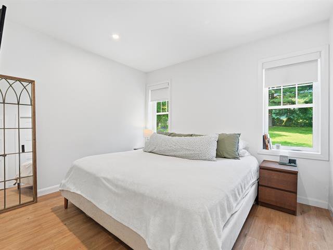
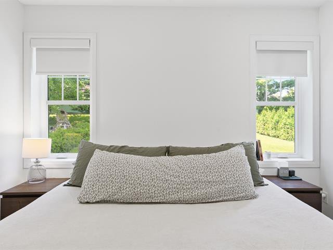
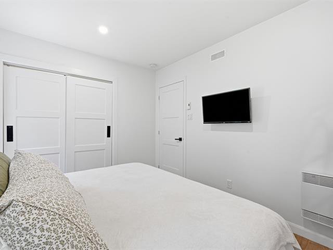
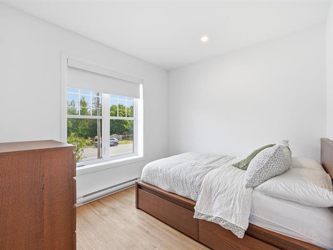
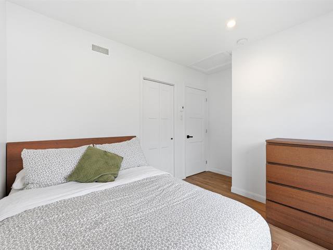
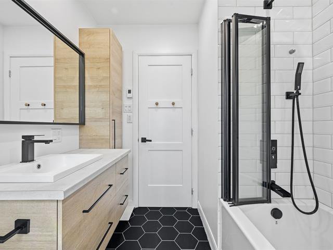
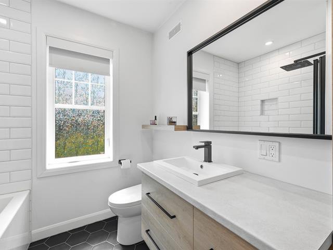
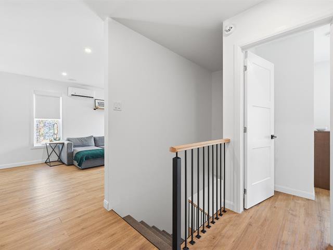
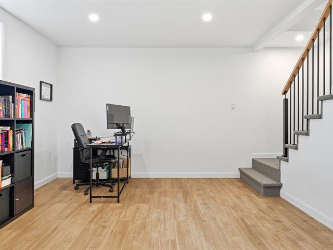
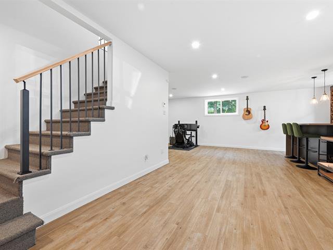
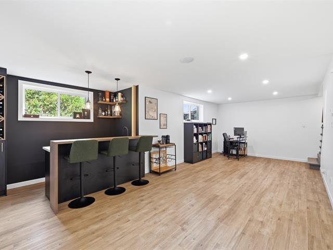
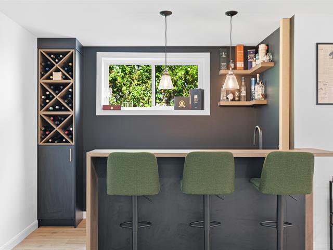
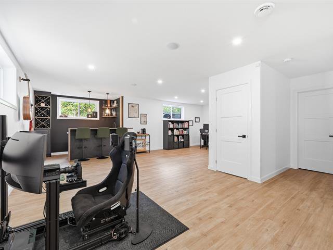
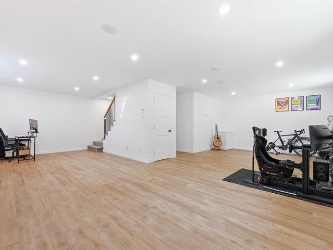
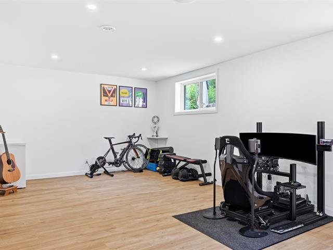
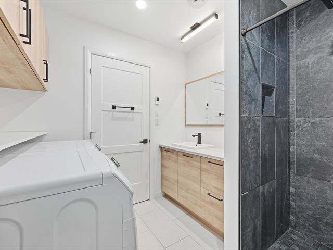
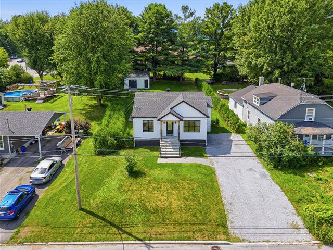
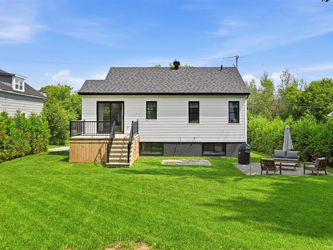
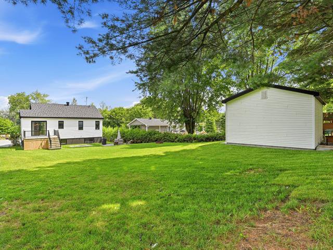
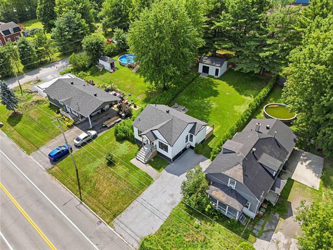
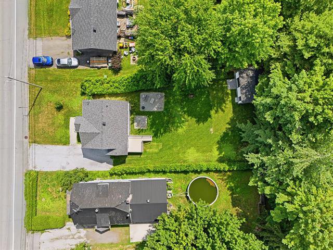
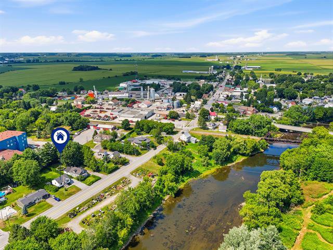
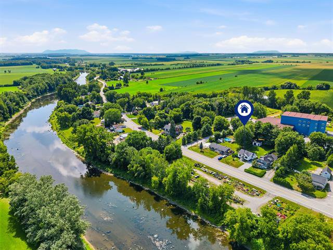
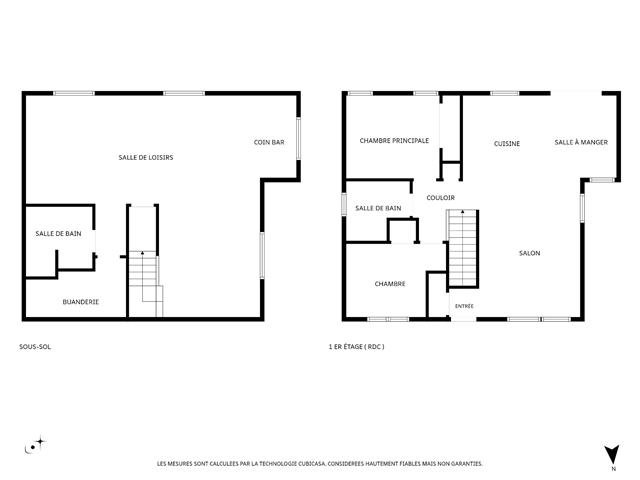
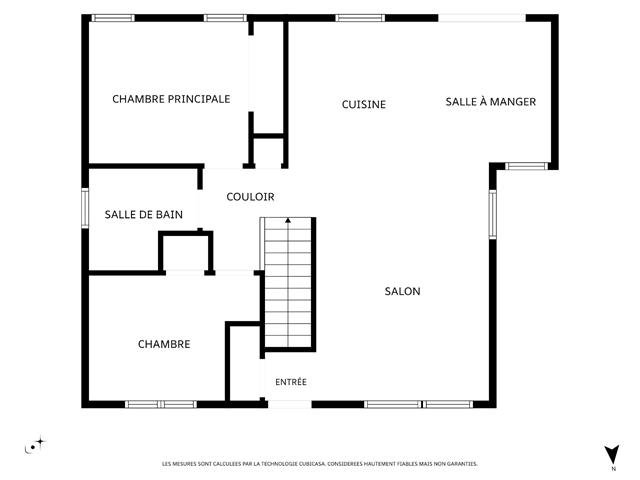
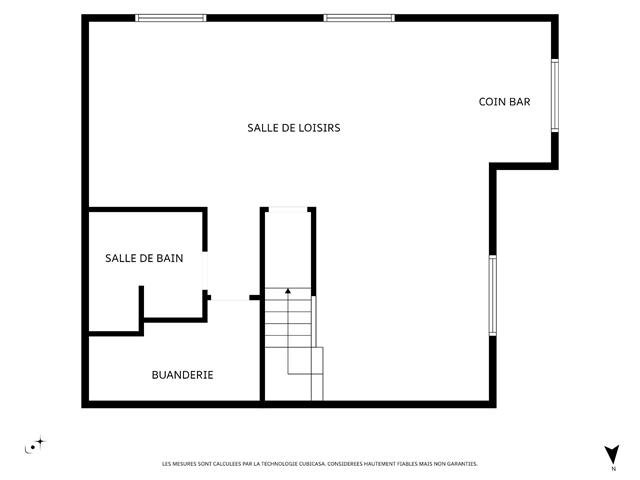
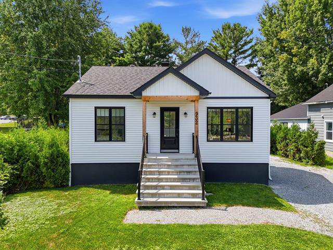
This lovely property in Upton stands out for its modern architecture and recent construction--featuring a structure built entirely with Nudura insulated concrete forms for superior insulation and soundproofing. It boasts a large, private 11,676 sq. ft. lot and an outbuilding with a garage door, perfect for storing motorized equipment. Inside, you'll find bright, open-concept living areas and a sleek, clean design. Comfort is guaranteed with heated floors in the basement and the main-floor bathroom, while the spacious family room includes a bar area. There is even the potential to add an extra bedroom in the basement... Truly turnkey!
General information
Category
Residential
Style
Bungalow
Rooms
7
Bedrooms
2
Bathrooms
2
Building
Year built
2022
Front
8.5 meters
Depth
9.75 meters
Lot
Front
18 meters
Depth
54.76 meters
Area
1084.8 square meters
Evaluation (2026)
Building
266 300 $
Lot
51 900 $
Total:
318 200 $
Expenses
Monthly
Yearly
Energy cost
158 $
1 900 $
Municipal Taxes (2026)
184 $
2 208 $
School taxes (2026)
16 $
186 $
Total:
358 $
4 294 $
Available services
Fire detector
Basement
6 feet and over, Finished basement
Cupboard
Polyester
Driveway
Not Paved, Double width or more
Equipment available
Central vacuum cleaner system installation, Alarm system, Ventilation system, Wall-mounted heat pump
Foundation
Poured concrete
Heating energy
Electricity
Heating system
Electric baseboard units
Landscaping
Land / Yard lined with hedges
Parking
6 Outdoor
Proximity
Elementary school, Highway
Roofing
Asphalt shingles
Sewage system
Municipal sewer
Siding
Vinyl
Topography
Sloped
Water supply
Municipality
Window type
Crank handle
Windows
PVC
Zoning
Residential
Include
Shades, rods, curtains, light fixtures, water softener, wall-mounted heat pump, air exchanger, central vacuum system and accessories, linked alarm system, ceiling speakers in the living room and basement, basement bar, sump pump, shed, 3 bins: recycling/composting/trash.
Exclude
Dishwasher, all of the seller's personal property and furnishings.
Ground floor
Hallway
Closet
Floor: vinyl
3'8" x 3'3"
Kitchen
Vinyl
10' x 10'
Dining room
patio door
Floor: vinyl
9'7" x 8'6"
Living room
Vinyl
16'7" x 12'
Primary bedroom
Double closet
Floor: vinyl
11'2" x 9'9"
Bedroom
Closet
Floor: vinyl
9'4" x 8'8"
Bathroom
Glass-door bath/shower
Floor: heating ceramic
7'5" x 6'9"
Basement
Family room
Heating Vinyl
32'3" x 12'9"
Other
Heating Vinyl (independent)
13'5" x 12'
Bathroom
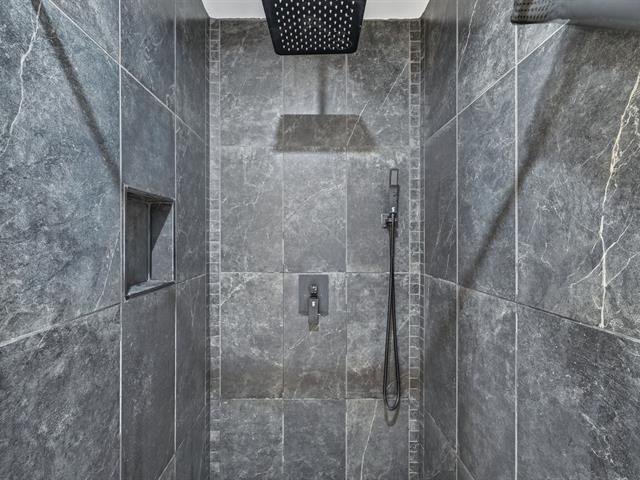
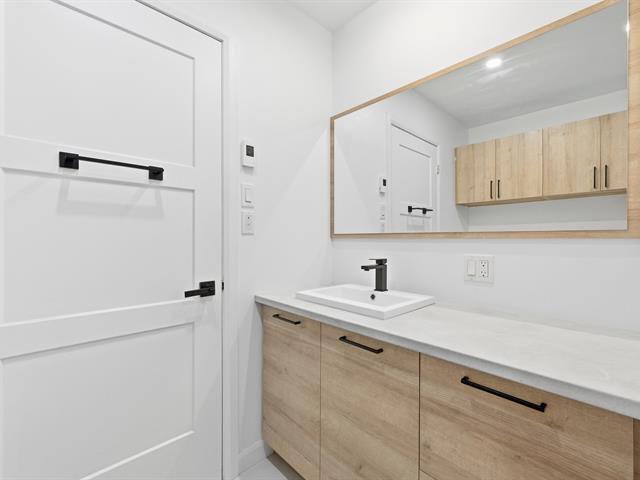
Ceramic shower, washer/dryer
Floor: heating ceramic
8'6" x 8' (irregular)
Other
Concrete
12'2" x 4'8"
Addenda
Located in Upton, near Acton Vale and with easy access to
Highway 20--putting you about 25 minutes from
Drummondville, Granby, and St-Hyacinthe--we invite you to
discover this turnkey home!
Here is your next home, the perfect blend of charm,
comfort, and modernity.
Located in a peaceful residential neighborhood, it features
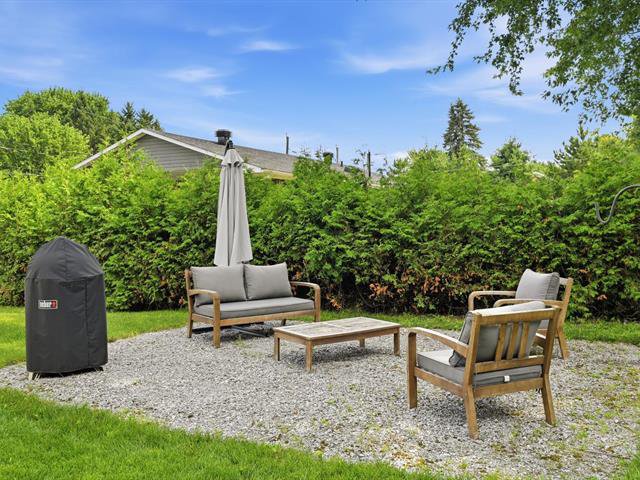
a large lot of 11,676 sq. ft., with a relaxation area, a
large back balcony, and a spacious shed equipped with a
garage door--perfect for storing your snowmobile, ATV,
motorcycle, and more... A concrete slab has been poured in
the back to accommodate a heat pump for a pool or for the
shed. In addition, wiring for a hot tub or pergola is in
place, as well as an outdoor outlet for a generator and an
outdoor outlet for a future electric charging station.
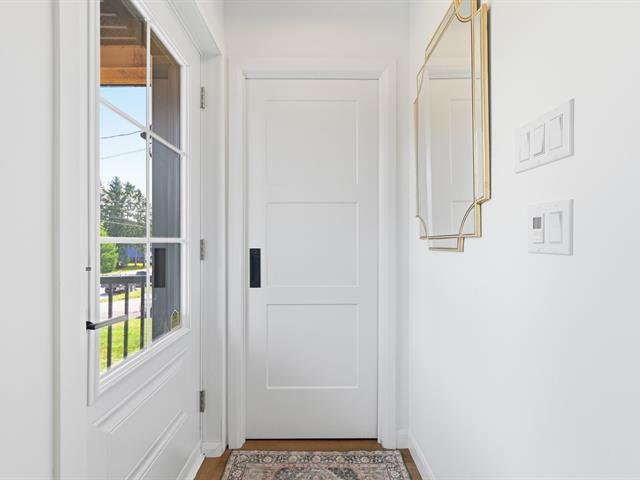
As soon as you walk in, you'll be charmed by the
atmosphere, where the living areas--combining the living
room, dining room, and kitchen--create a wonderfully
inviting space bathed in natural light.
You'll love this kitchen with its full-height polyester
cabinets in trendy colors, featuring a ceramic backsplash
and quartz countertops. The central island, which seats two
stools, will be perfect for a quick bite or as a gathering
spot during your parties.
The adjacent dining room features a patio door leading to
the balcony and backyard. The generously sized living room
will easily accommodate your large sectional sofa, and the
built-in ceiling speakers will set the mood.
Next up are the two bedrooms and the beautiful bathroom,
which features a bathtub with folding glass doors designed
for use when taking a shower.
The basement has been fully converted into a family room
with speakers built into the ceiling, in addition to its
superb built-in bar area. It's important to note that, to
ensure your comfort, all the floors are heated. If you'd
like to add an extra bedroom, there's a space measuring
approximately 12.8 x 8.4 that's perfect for this purpose,
featuring a large window; the heated floor in this section
operates independently.
The second bathroom, for its part, features a beautiful
ceramic shower with a niche and a washer/dryer
installation. We'll wrap up the description with the
machine room.
The Théâtre de la Dame de Coeur, the famous Magasin
Général, which has been around since 1879 (now a boutique
and gourmet grocery store), the elementary school, the
walking paths, and the banks of the Rivière Noire... will
now be part of your daily life.
Now it's up to you to take the next step!
Highway 20--putting you about 25 minutes from
Drummondville, Granby, and St-Hyacinthe--we invite you to
discover this turnkey home!
Here is your next home, the perfect blend of charm,
comfort, and modernity.
Located in a peaceful residential neighborhood, it features
a large lot of 11,676 sq. ft., with a relaxation area, a
large back balcony, and a spacious shed equipped with a
garage door--perfect for storing your snowmobile, ATV,
motorcycle, and more... A concrete slab has been poured in
the back to accommodate a heat pump for a pool or for the
shed. In addition, wiring for a hot tub or pergola is in
place, as well as an outdoor outlet for a generator and an
outdoor outlet for a future electric charging station.
As soon as you walk in, you'll be charmed by the
atmosphere, where the living areas--combining the living
room, dining room, and kitchen--create a wonderfully
inviting space bathed in natural light.
You'll love this kitchen with its full-height polyester
cabinets in trendy colors, featuring a ceramic backsplash
and quartz countertops. The central island, which seats two
stools, will be perfect for a quick bite or as a gathering
spot during your parties.
The adjacent dining room features a patio door leading to
the balcony and backyard. The generously sized living room
will easily accommodate your large sectional sofa, and the
built-in ceiling speakers will set the mood.
Next up are the two bedrooms and the beautiful bathroom,
which features a bathtub with folding glass doors designed
for use when taking a shower.
The basement has been fully converted into a family room
with speakers built into the ceiling, in addition to its
superb built-in bar area. It's important to note that, to
ensure your comfort, all the floors are heated. If you'd
like to add an extra bedroom, there's a space measuring
approximately 12.8 x 8.4 that's perfect for this purpose,
featuring a large window; the heated floor in this section
operates independently.
The second bathroom, for its part, features a beautiful
ceramic shower with a niche and a washer/dryer
installation. We'll wrap up the description with the
machine room.
The Théâtre de la Dame de Coeur, the famous Magasin
Général, which has been around since 1879 (now a boutique
and gourmet grocery store), the elementary school, the
walking paths, and the banks of the Rivière Noire... will
now be part of your daily life.
Now it's up to you to take the next step!


Your mortgage
Équipe Johanne Brabant Real estate brokers 450 252-8888 |  |