Duplex
6625-6635, Rue du Clocher
Saint-Hyacinthe / Saint-Thomas-d'Aquin
649 900 $
7 rooms 3 bedrooms 2 bathrooms
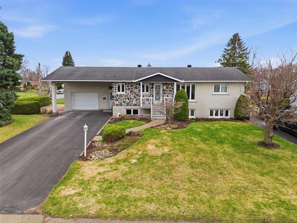
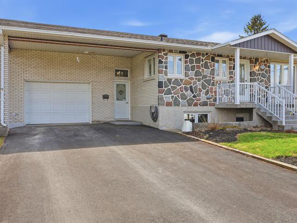
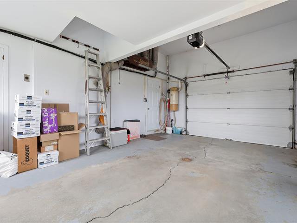
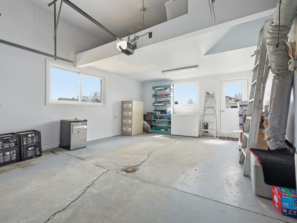
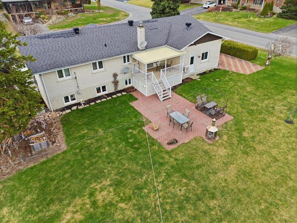
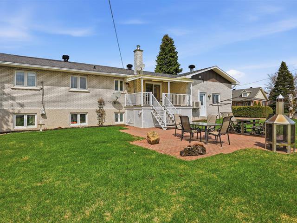
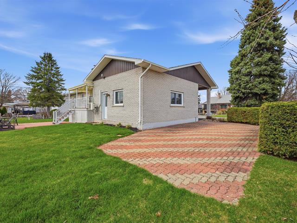

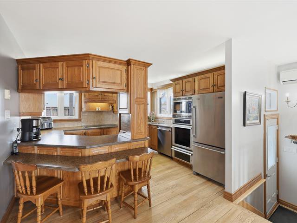
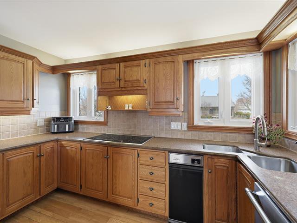
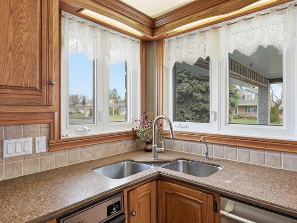
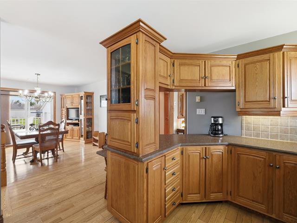
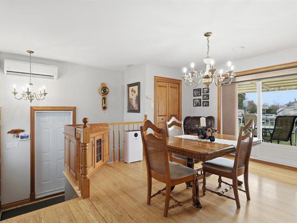
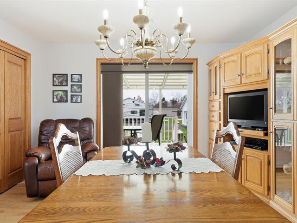
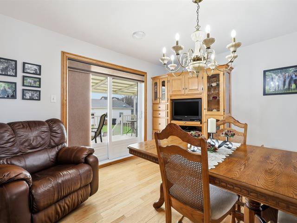
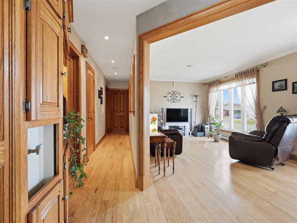
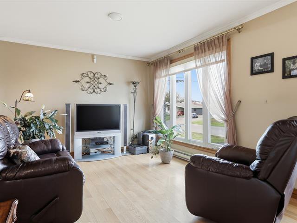
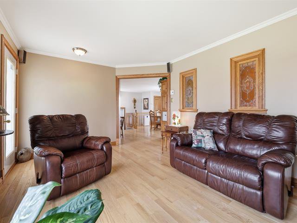
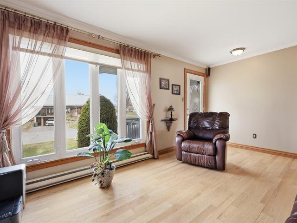
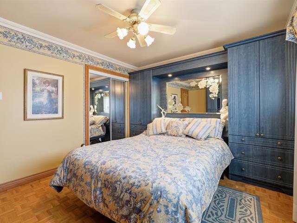
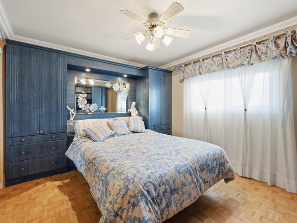
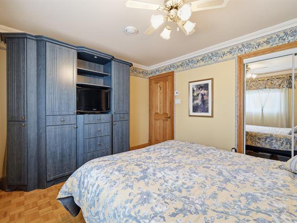
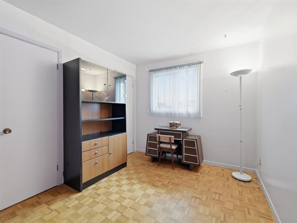
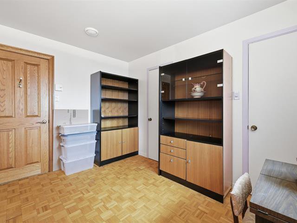
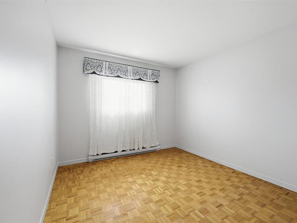
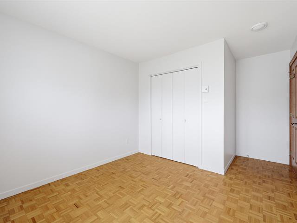
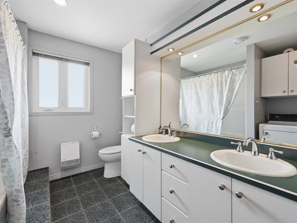
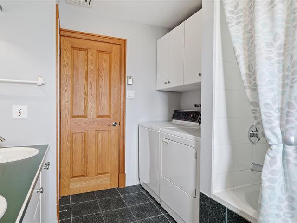
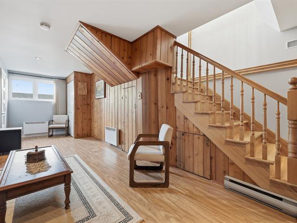
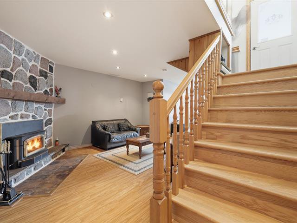
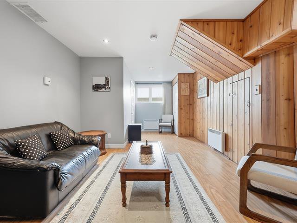
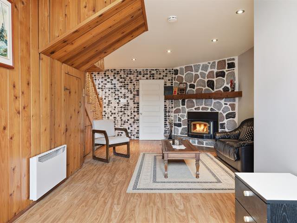
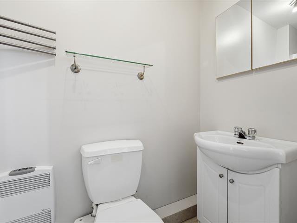
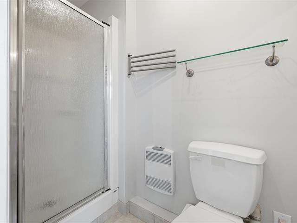
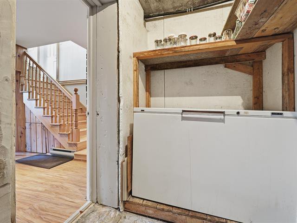
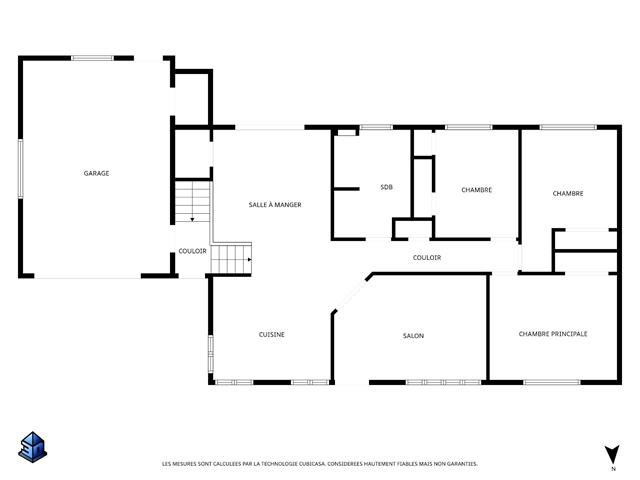
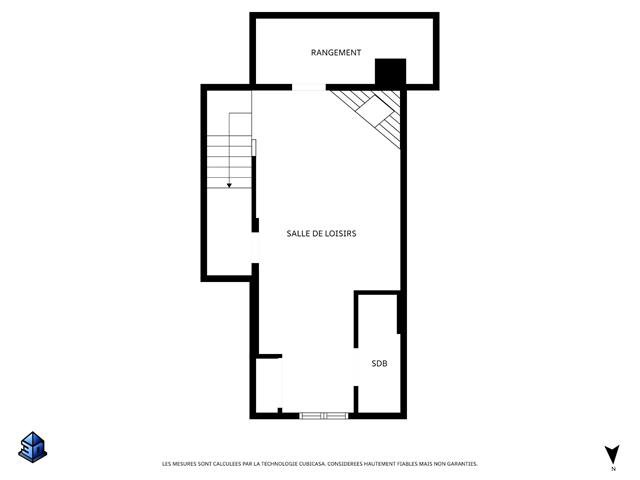

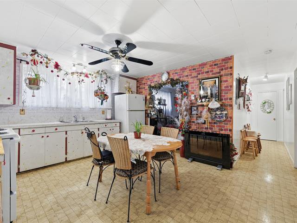
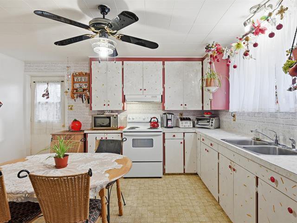
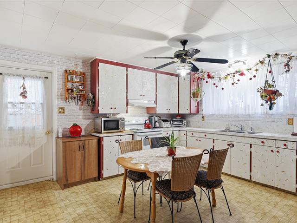
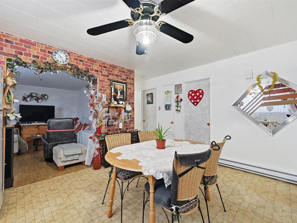
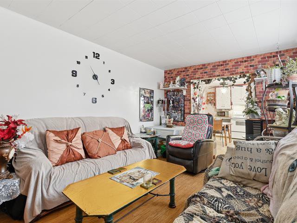
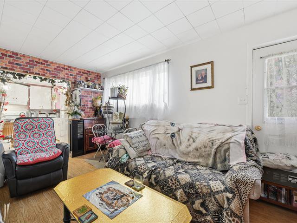
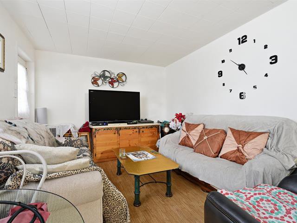
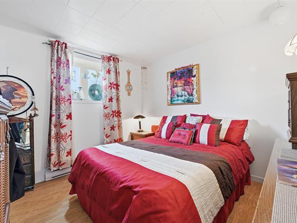
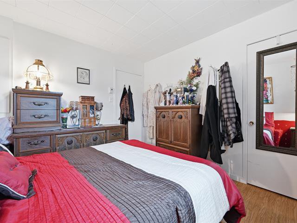
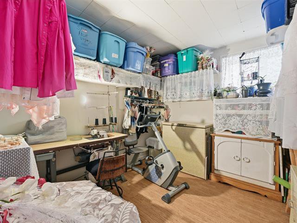
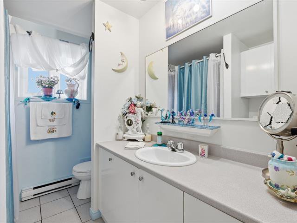
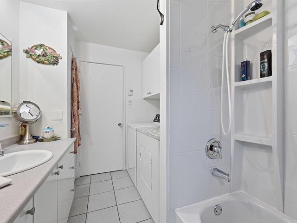
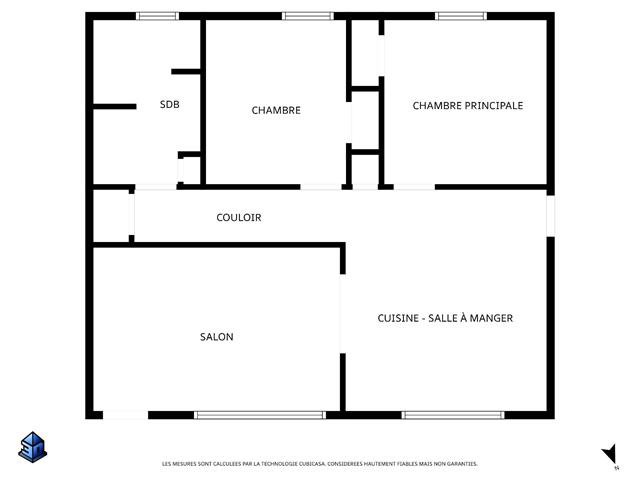
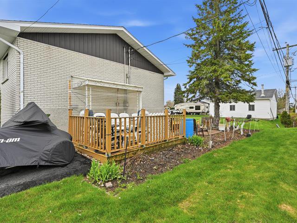
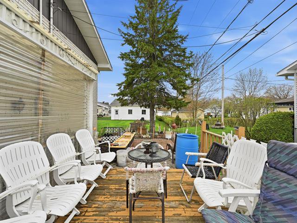
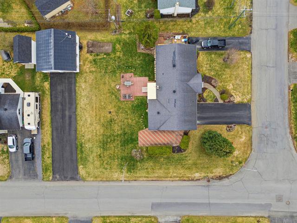
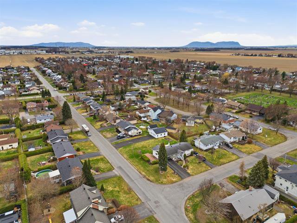
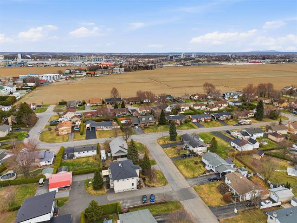
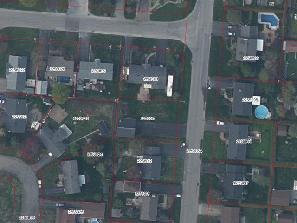
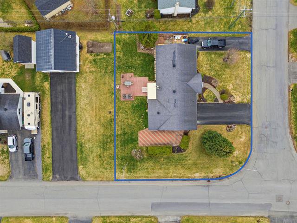
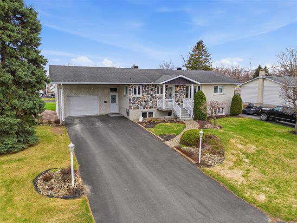
A very cozy duplex, meticulously maintained by its sole owner. Located in the St-Thomas d'Aquin neighborhood, you'll be just a short drive from Highway 20 and a wide range of services and shops. The main unit has a bright and functional floor plan with three bedrooms on the ground floor, plus a portion of the basement that houses a family room and a second bathroom. The second section consists of a 4.5-room unit that has been occupied by the same tenants since 2007. Additionally, the buyer will have the right of first refusal on the rear lot with a double garage, accessed via Harpin Street (see Centris #18073718). A must-see!
General information
Category
Multi-family (2 to 5 units)
Style
Duplex
Rooms
7
Bedrooms
3
Bathrooms
2
Building
Year built
1972
Front
13.4 meters
Depth
8.53 meters
Lot
Front
33.92 meters
Depth
27.31 meters
Area
923.1 square meters
Evaluation (2026)
Building
367 700 $
Lot
223 000 $
Total:
590 700 $
Income
Latest revision of revenue
2026-04-23
Residential gross potential
30 660 $ / year
Expenses
Monthly
Yearly
Municipal Taxes (2026)
372 $
4 459 $
School taxes (2026)
32 $
382 $
Total:
403 $
4 841 $
Available services
Fire detector
Basement
6 feet and over, Finished basement
Cupboard
Other : main apartment, Wood
Driveway
Other, Asphalt
Equipment available
Central vacuum cleaner system installation, Wall-mounted heat pump, Alarm system
Foundation
Poured concrete
Garage
Attached, Single width, Heated
Hearth stove
Wood burning stove
Heating energy
Electricity
Heating system
Space heating baseboards, Electric baseboard units
Landscaping
Landscape
Parking
4 Outdoor, Garage
Proximity
Other : Local businesses, Hospital, Bicycle path, Public transport, Highway, Park - green area, Elementary school
Rental appliances
Alarm system
Roofing
Asphalt shingles
Sewage system
Municipal sewer
Siding
Brick, Stone
Topography
Flat
Water supply
Municipality
Window type
Crank handle
Windows
PVC
Zoning
Residential
Include
Curtains, blinds, curtain rods, light fixtures, fans, Thermador dishwasher, Thermador built-in oven and cooktop (cooktop has a small crack), microwave, CACP set (excluding the 2 double beds/mattresses), central vacuum cleaner and accessories, wall-mounted heat pump, air exchanger (no guarantee of operation), garage door opener and remote, garage heater, Shaw Direct antenna, Maytag washer and dryer, basement freezer, 3 bins: recycling/composting/trash.
Exclude
The seller's and tenant's property and personal belongings.
Basement
Other
Linoleum
14'4" x 13'
Ground floor
Hallway
Ceramic tiles
6'2" x 3'9"
Kitchen
Wood
12'2" x 10'8"
Basement
Living room
Linoleum
16'1" x 10'7"
Primary bedroom
Linoleum
10'7" x 10'2"
Ground floor
Dining room
Wood
12'6" x 11'8"
Living room
Wood
16' x 11'
Basement
Bedroom
Linoleum
10'7" x 9'3"
Bathroom
Ceramic tiles
10'7" x 7'
Ground floor
Primary bedroom
Parquetry
13'4" x 11'
Bedroom
Parquetry
11'4" x 8'9"
Bedroom
Parquetry
10' x 10'
Bathroom
Ceramic tiles
11'3" x 8'
Basement
Family room
O
Floating floor
25'7" x 11'5" (irregular)
Bathroom
Ceramic tiles
9'1" x 3'4"
Cellar / Cold room
Concrete
13'8" x 4'8"
Addenda
This all-brick duplex, featuring a stone facade and an
attached garage, is in impeccable condition and is sure to
delight its next family just as it has brought joy to its
sole owner.
Located in the St-Thomas d'Aquin neighborhood, on a
9,936-square-foot lot, which you could expand by
purchasing--as you have first priority--the
8,335-square-foot rear lot (accessed via Harpin Street)
with its double garage, for a total of 18,271 square feet
(see Centris #18073718).
The main unit occupies the entire ground floor as well as
part of the basement. It features bright living spaces
thanks to generous windows, including a kitchen with plenty
of oak cabinets, a ceramic backsplash, and a lunch counter
that seats three.
The adjacent dining room has a patio door leading to the
rear balcony, which features a fiberglass roof. The living
room, meanwhile, is spacious and flooded with light thanks
to its large window with four shutters.
This level features three bedrooms--including a master
bedroom with built-in cabinets--and a bathroom with a
washer and dryer.
The basement features a family room with a wood-burning
stove, surrounded by a stone mantel, designed to keep you
cozy. A second bathroom with a shower and a cold storage
room round out the tour.
The 4.5-room apartment occupying the other section of the
basement has been occupied by the same tenants since 2007.
To ensure the occupants' peace and quiet, the wall between
the family room and the apartment is double-walled and
soundproofed. The apartment's ceiling is also lined with
acoustic wool and tiles.
You'll be within walking distance of many amenities
(including an elementary school), shops, and quick access
to Highway 20.
It offers many advantages, including the opportunity to
settle in comfortably while enjoying some extra income, as
well as the chance to purchase the adjacent lot with its
large detached double garage.
A rare find on the market!
attached garage, is in impeccable condition and is sure to
delight its next family just as it has brought joy to its
sole owner.
Located in the St-Thomas d'Aquin neighborhood, on a
9,936-square-foot lot, which you could expand by
purchasing--as you have first priority--the
8,335-square-foot rear lot (accessed via Harpin Street)
with its double garage, for a total of 18,271 square feet
(see Centris #18073718).
The main unit occupies the entire ground floor as well as
part of the basement. It features bright living spaces
thanks to generous windows, including a kitchen with plenty
of oak cabinets, a ceramic backsplash, and a lunch counter
that seats three.
The adjacent dining room has a patio door leading to the
rear balcony, which features a fiberglass roof. The living
room, meanwhile, is spacious and flooded with light thanks
to its large window with four shutters.
This level features three bedrooms--including a master
bedroom with built-in cabinets--and a bathroom with a
washer and dryer.
The basement features a family room with a wood-burning
stove, surrounded by a stone mantel, designed to keep you
cozy. A second bathroom with a shower and a cold storage
room round out the tour.
The 4.5-room apartment occupying the other section of the
basement has been occupied by the same tenants since 2007.
To ensure the occupants' peace and quiet, the wall between
the family room and the apartment is double-walled and
soundproofed. The apartment's ceiling is also lined with
acoustic wool and tiles.
You'll be within walking distance of many amenities
(including an elementary school), shops, and quick access
to Highway 20.
It offers many advantages, including the opportunity to
settle in comfortably while enjoying some extra income, as
well as the chance to purchase the adjacent lot with its
large detached double garage.
A rare find on the market!


Your mortgage
Équipe Johanne Brabant Real estate brokers 450 252-8888 |  |