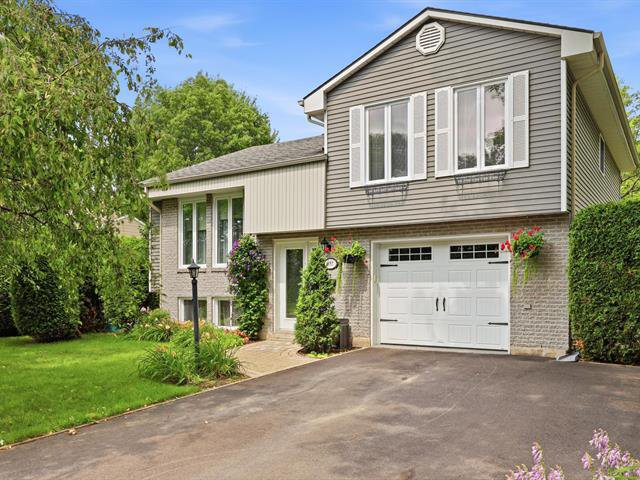
Split-level
481, Rue De Champigny
Mont-Saint-Hilaire
8 rooms 4 bedrooms (2 in basement) 2 bathrooms
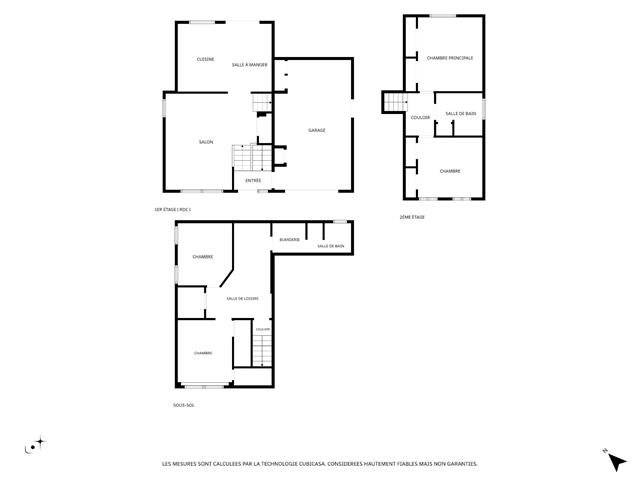
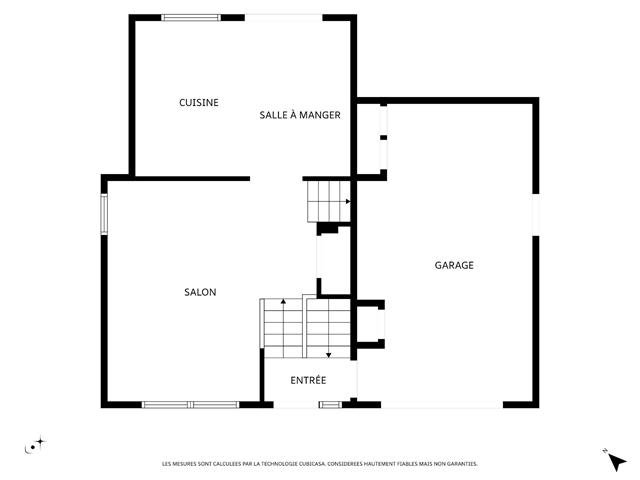
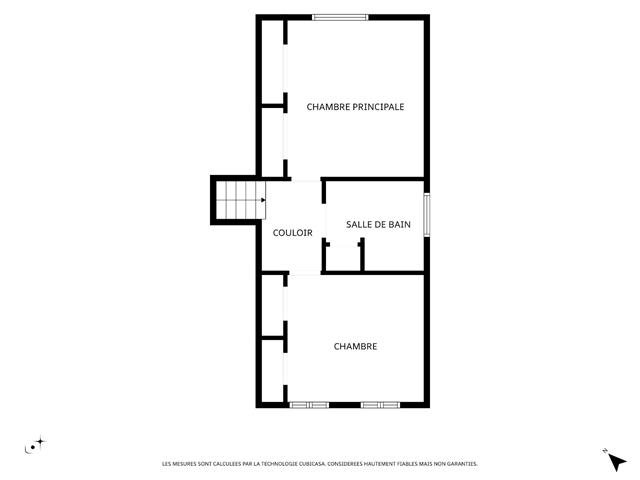

SOLD
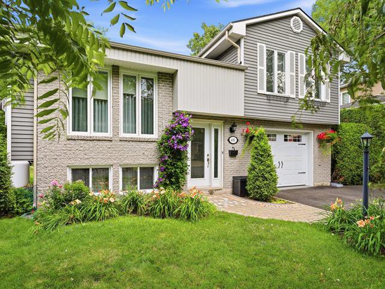
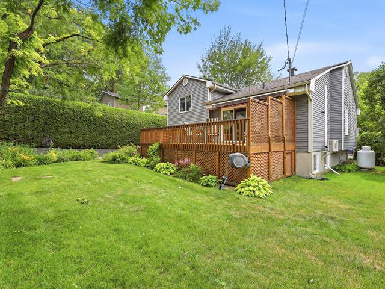
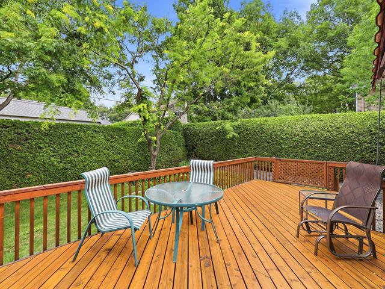
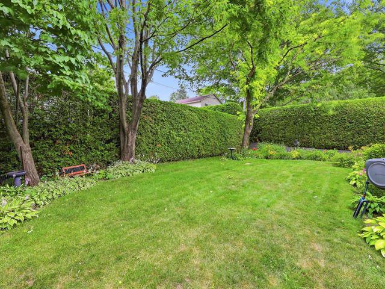
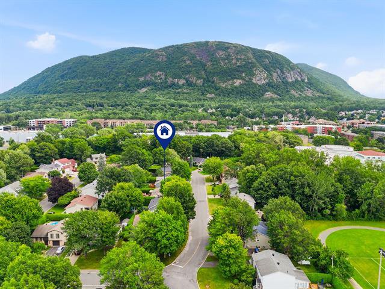
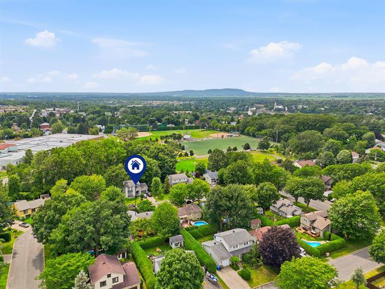
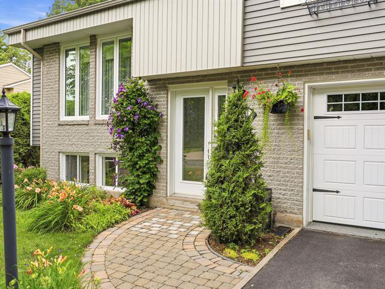
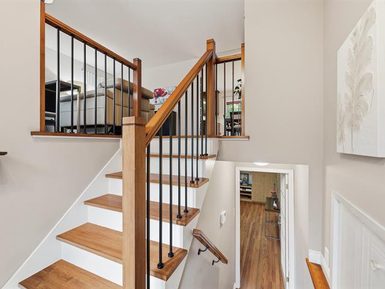
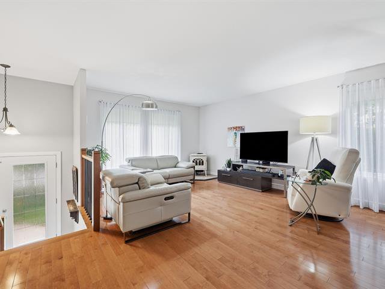
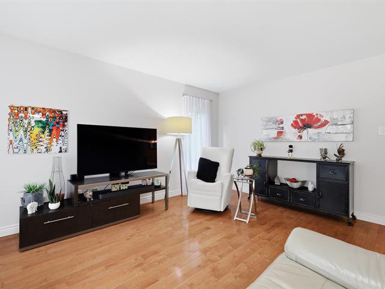
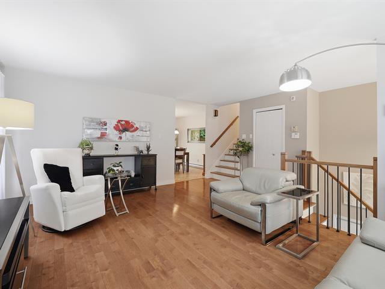
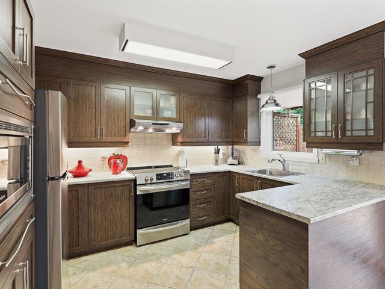
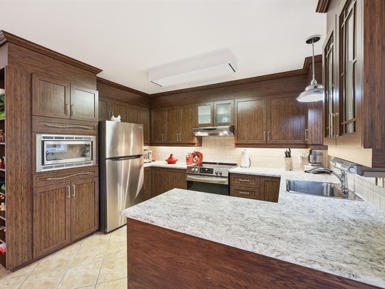
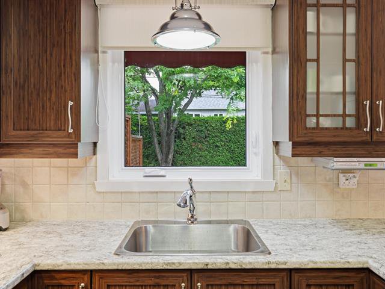
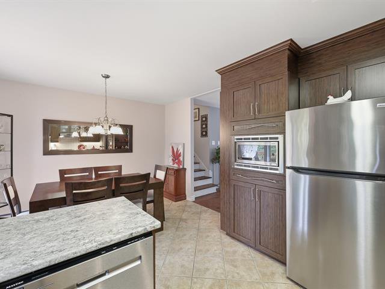
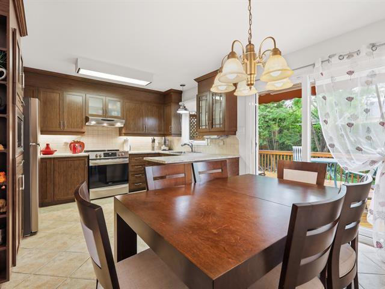
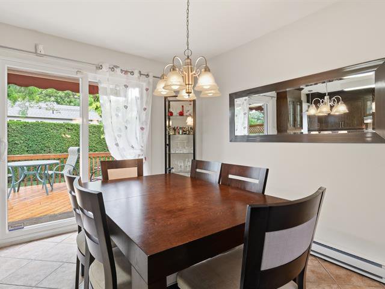
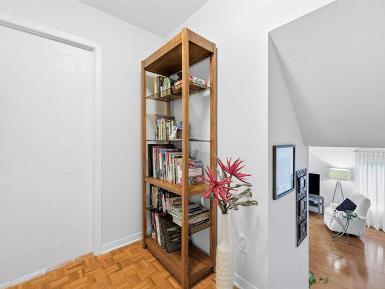
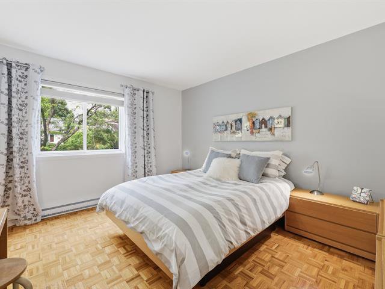
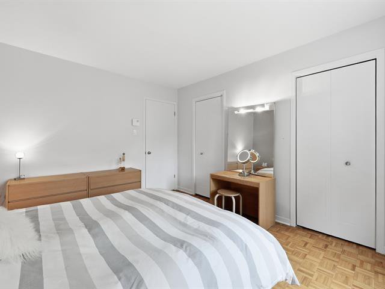
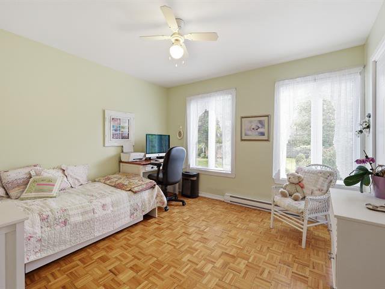
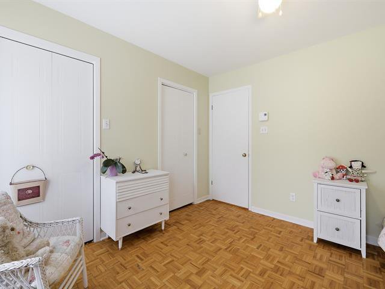
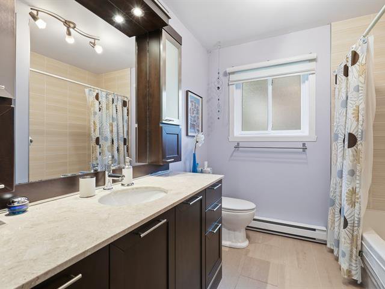
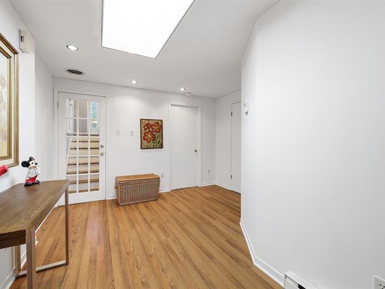
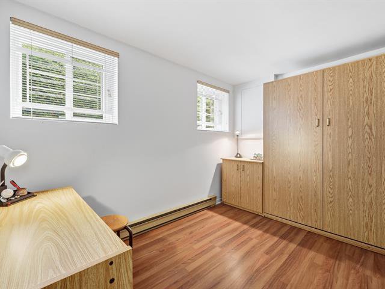
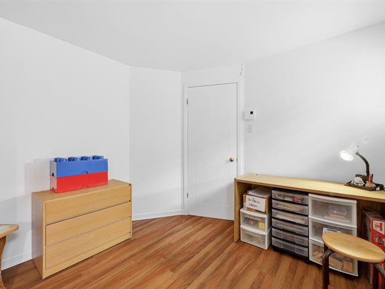
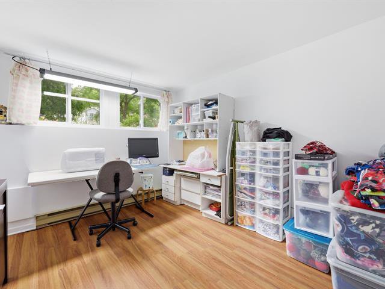
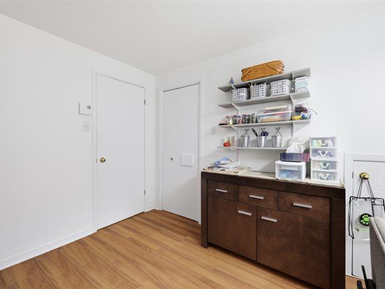
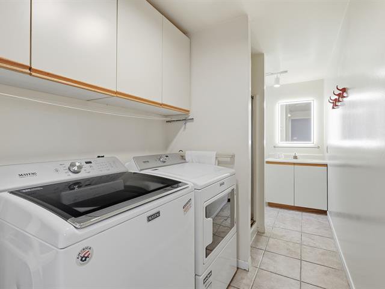
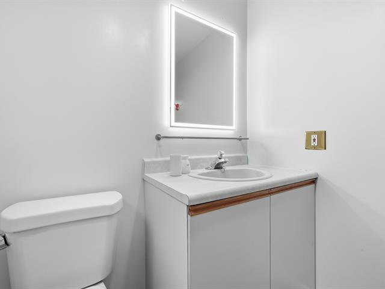
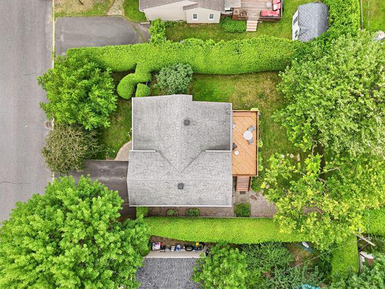
Mont Saint-Hilaire, a municipality that remains in high demand due to its quick access to major highways (Route 116, Highway 20), its mountain, the Richelieu River, and the commuter train... Here's a very charming, well-maintained split-level home on a private 6,000-sq-ft lot, located on a crescent-shaped street lined with mature trees in a quiet, safe neighborhood. It features 4 bedrooms--2 of which are in the basement--and inviting, bright living spaces... It's truly perfect for meeting the needs of a growing family!
# 17170431
SOLD
Source: ROYAL LEPAGE AU SOMMET, Real Estate Agency
General information
Category
Residential
Style
Split-level
Rooms
8
Bedrooms
4 (2 in basement)
Bathrooms
2
Building
Year built
1986
Front
10.16 meters
Depth
9.54 meters
Lot
Front
18.29 meters
Depth
30.48 meters
Area
557.4 square meters
Evaluation (2026)
Building
271 200 $
Lot
274 000 $
Total:
545 200 $
Expenses
Monthly
Yearly
Energy cost
179 $
2 142 $
Municipal Taxes (2026)
305 $
3 660 $
School taxes (2026)
31 $
370 $
Total:
514 $
6 172 $
Available services
Fire detector
Basement
6 feet and over, Finished basement
Cupboard
Polyester, Other : full height
Driveway
Asphalt
Equipment available
Central vacuum cleaner system installation, Ventilation system, Alarm system, Wall-mounted air conditioning, Electric garage door
Foundation
Poured concrete
Garage
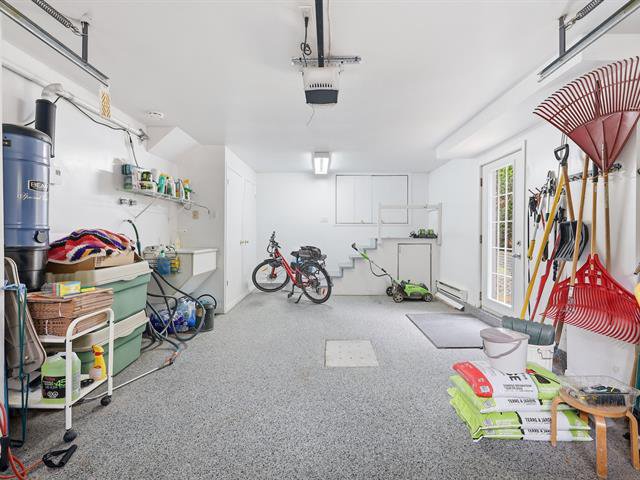
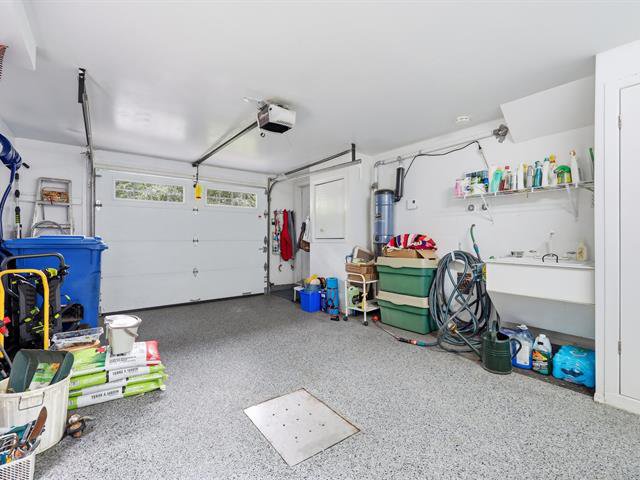
Other : Tank, Fitted, Heated, Single width
Hearth stove
Gas stove
Heating energy
Electricity
Heating system
Electric baseboard units
Landscaping
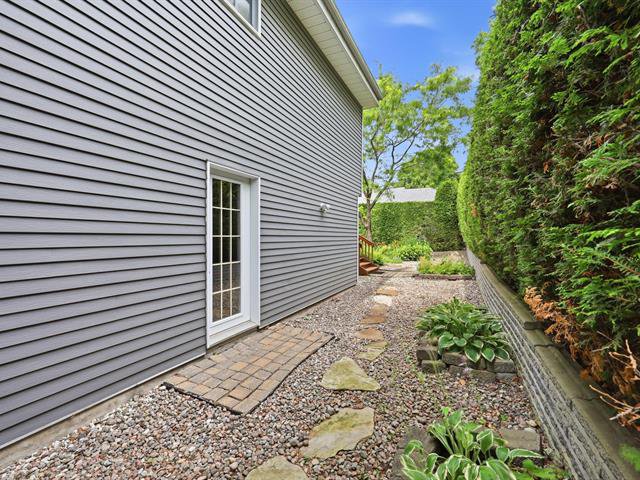
Landscape, Land / Yard lined with hedges
Parking
2 Outdoor, Garage
Proximity
Park - green area, Elementary school, Public transport, Other : Richelieu River, local businesses, Bicycle path, High school, Highway
Roofing
Asphalt shingles, Other : 2003
Sewage system
Municipal sewer
Siding
Aluminum, Brick
Topography
Flat
Water supply
Municipality
Window type
Crank handle, Sliding
Windows
PVC
Zoning
Residential
Include
Shades, blinds, curtain rods, curtains, light fixtures, fans, dishwasher, built-in microwave (the light no longer works), dining room mirror, fold-down bed and desk in the basement bedroom, central vacuum system and accessories, not connected alarm system, wall-mounted air conditioner, garage door opener and remote control, gas stove, awning, garage cabinets and workbench, garage hose and holder, 3 bins: recycling/composting/trash.
Exclude
Curtain rods and curtains in the master bedroom; mounting for the TV in the basement.
Ground floor
Hallway
Ceramic tiles
6'5" x 3'7"
Kitchen
Ceramic tiles
11' x 8'5"
Dining room
Ceramic tiles
11' x 9'1"
Living room
Wood
17'2" x 12'3"
2nd floor
Primary bedroom
Parquetry
12'9" x 11'6"
Bedroom
Parquetry
11'8" x 10'9"
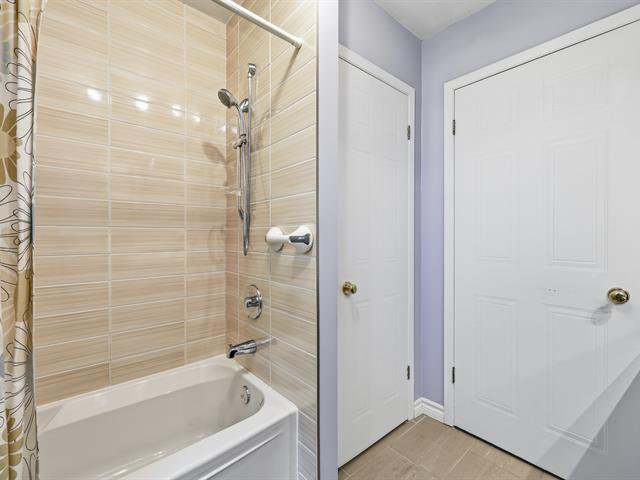
Bathroom
Ceramic tiles
8'2" x 7'7"
Basement
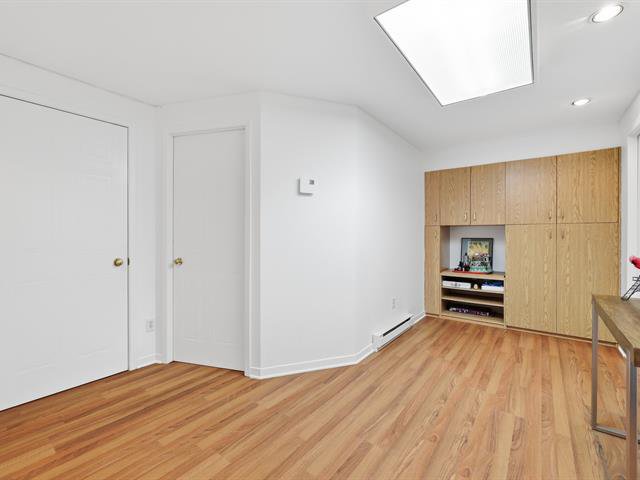
Family room
Floating floor
15'2" x 6'3" (irregular)
Bedroom
Floating floor
11'4" x 9'3"
Bedroom
Floating floor
11' x 9'10"
Bathroom
Ceramic tiles
12'8" x 5'6" (irregular)
Storage
Floating floor
5'4" x 4'8"


Équipe Johanne Brabant Real estate brokers 450 252-8888 |  |