Triplex
1860-1868, Rue des Seigneurs O.
Saint-Hyacinthe / La Providence
819 000 $
4 rooms 2 bedrooms 1 bathroom
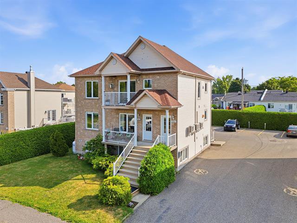
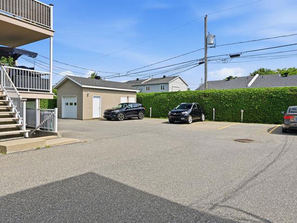
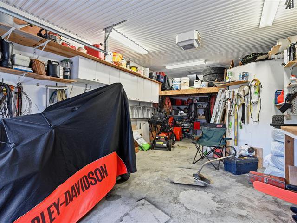
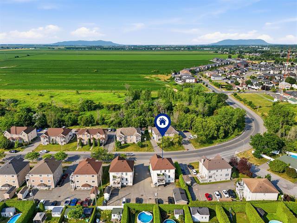
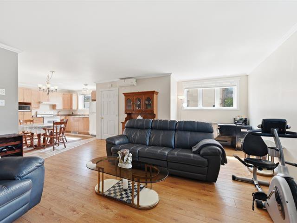
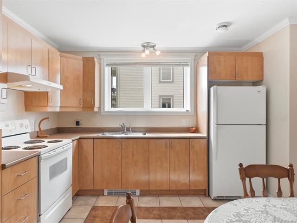
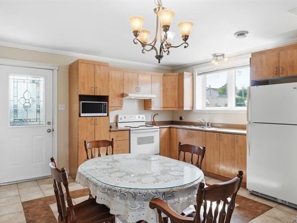
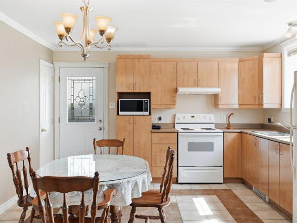
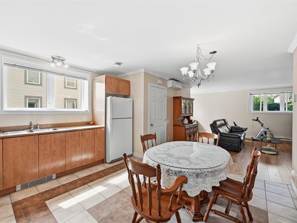
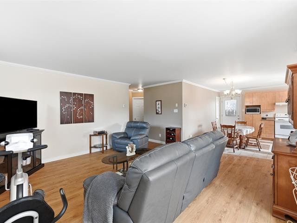
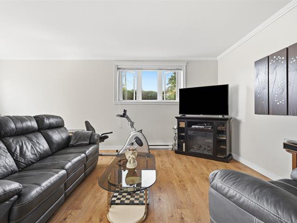
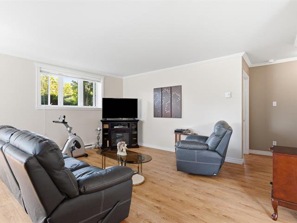
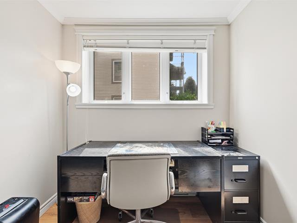
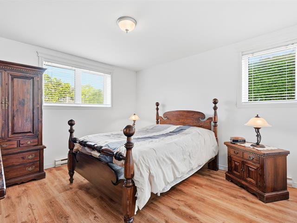
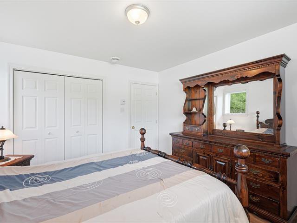
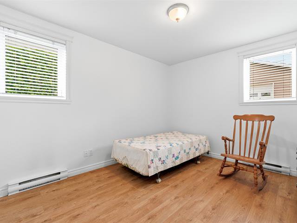
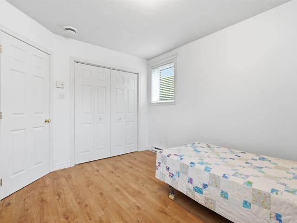
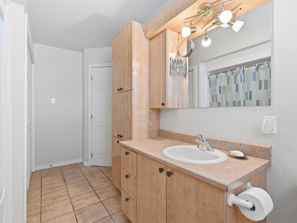
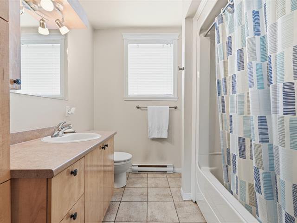
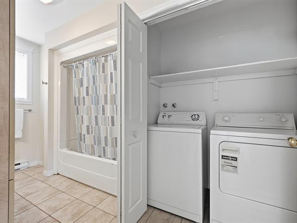
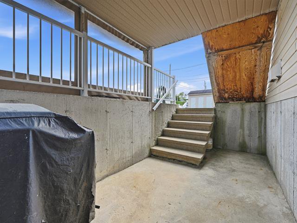
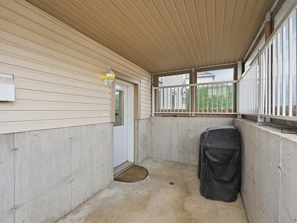
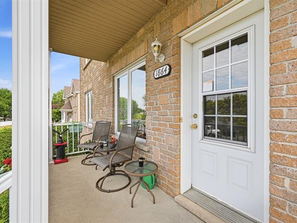
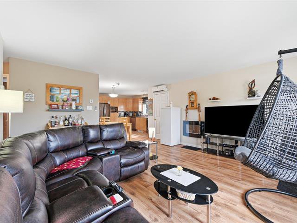
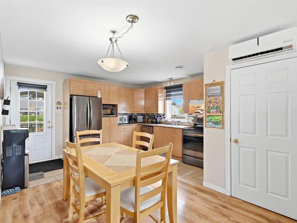
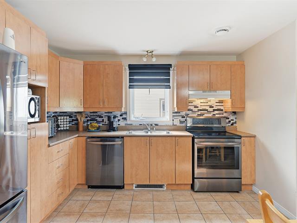
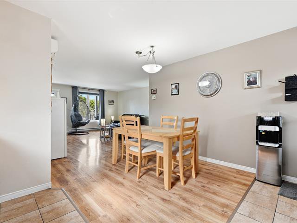
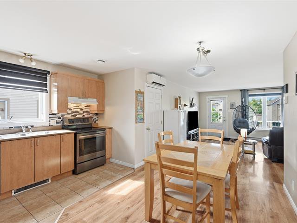
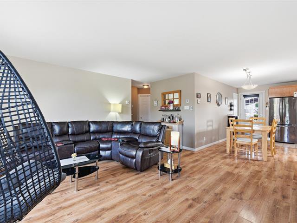
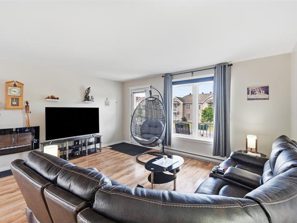
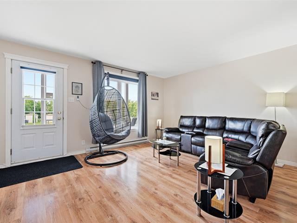
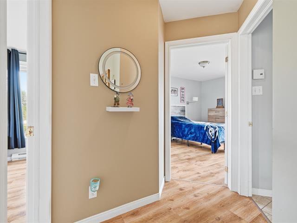
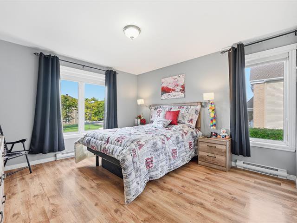
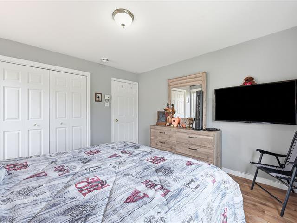
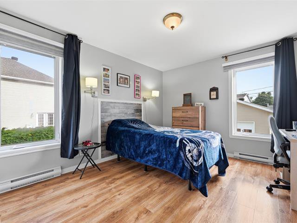
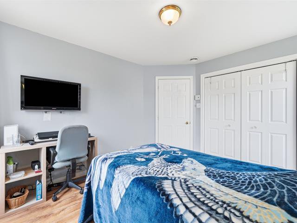
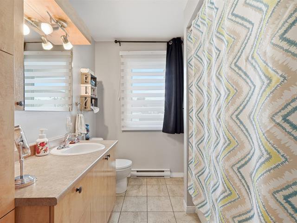
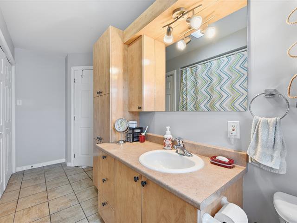
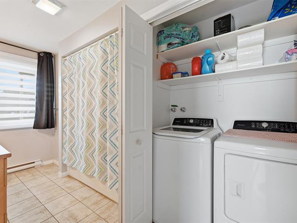
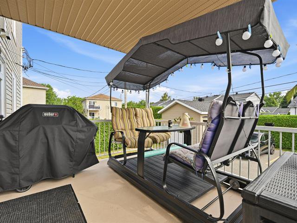
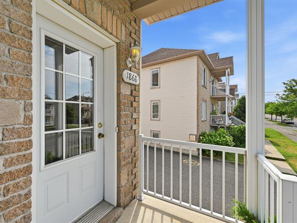
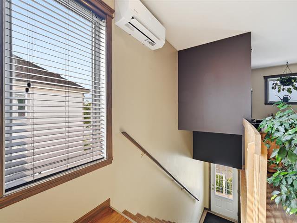
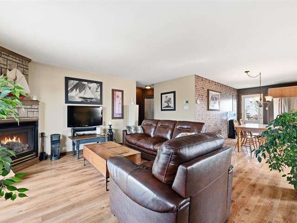
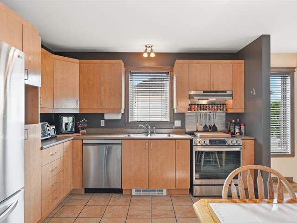
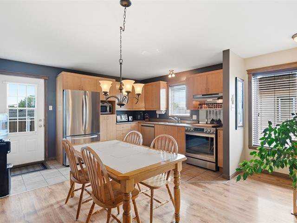
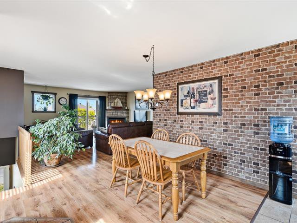
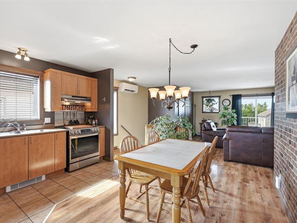
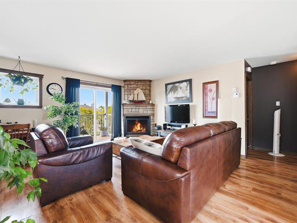
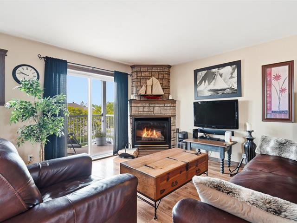
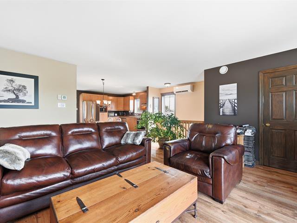
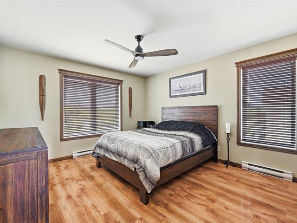
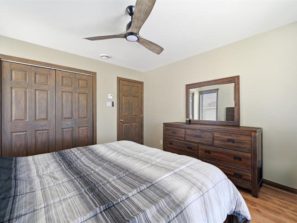
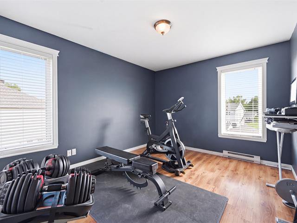
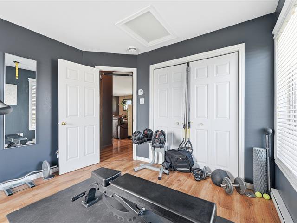
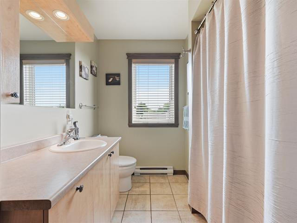
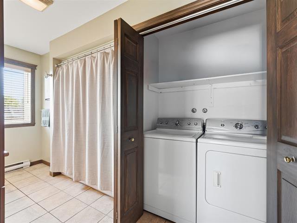
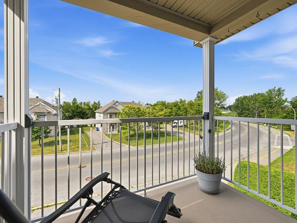
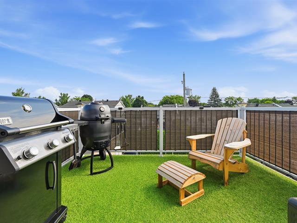
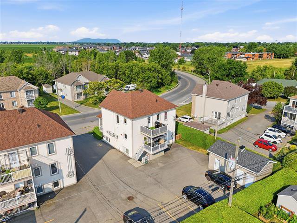
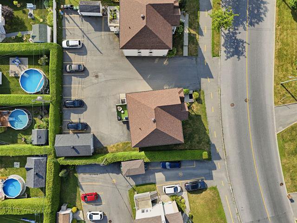

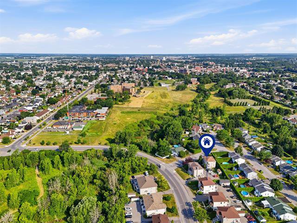
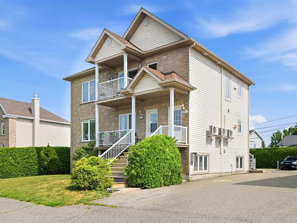
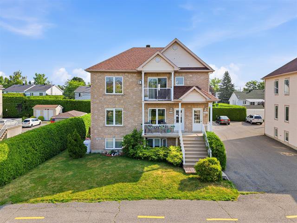
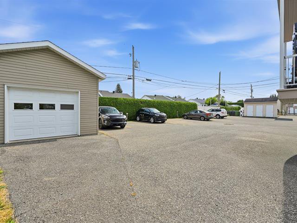
Located in the La Providence neighborhood, this beautiful residential triplex features a detached garage and storage shed and has been impeccably maintained by its current owner. It features three similar 4.5-room units. This property represents a very interesting opportunity because the basement unit--currently occupied by the owner--will be available to the buyer. You can therefore live there while enjoying the rental income from the other two units, or rent it out at current market rates to maximize your profits. You will be able to visit only the 1860 (the owner's residence) the other two units only with a promise to purchase accepted.
General information
Category
Multi-family (2 to 5 units)
Style
Triplex
Rooms
4
Bedrooms
2
Bathrooms
1
Building
Year built
2004
Front
10.46 meters
Depth
9.79 meters
Lot
Front
18 meters
Depth
32.9 meters
Area
644.7 square meters
Evaluation (2026)
Building
506 400 $
Lot
164 400 $
Total:
670 800 $
Income
Latest revision of revenue
2026-07-23
Residential gross potential
36 480 $ / year
Expenses
Monthly
Yearly
Municipal Taxes (2026)
461 $
5 527 $
School taxes (2026)
38 $
461 $
Total:
499 $
5 988 $
Available services
Fire detector
Basement
6 feet and over, Other : Unit 1860
Cupboard
Melamine
Driveway
Asphalt
Foundation
Poured concrete
Garage
Single width, Detached
Hearth stove
Gaz fireplace, Other : only in unit 1868
Heating energy
Electricity
Heating system
Electric baseboard units
Parking
6 Outdoor, Garage
Proximity
Bicycle path, Park - green area
Roofing
Other : 2021, Asphalt shingles
Sewage system
Municipal sewer
Siding
Vinyl, Brick
Topography
Flat
Water supply
Municipality
Window type
Crank handle
Windows
PVC
Zoning
Residential
Include
3 bins: recycling/composting/trash. For the 1860 unit (basement): central vacuum system and accessories, garbage disposal, wall-mounted air conditioner, air exchanger, blinds. For the unit at 1864 (1st floor): wall-mounted air conditioner, air exchanger. For the unit at 1868 (2nd floor): wall-mounted heat pump, air exchanger, propane fireplace.
Exclude
All property and personal belongings of the tenants and the seller.
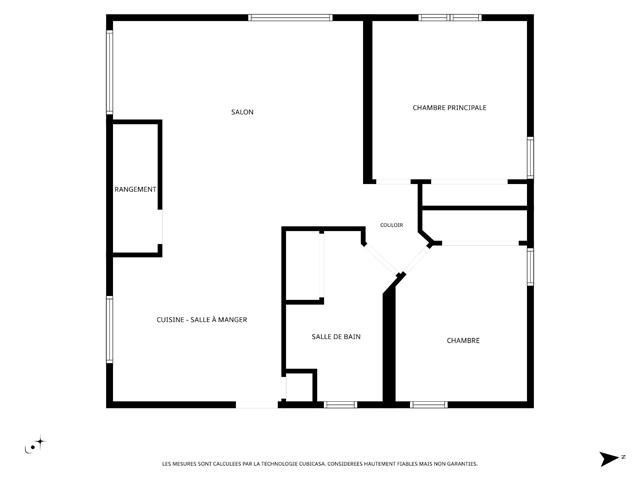
Basement
Kitchen/eating area
Melamine cabinets
Floor: ceramic tiles
13'9" x 13'
Living room
Floating floor
18'5" x 15'8" (irregular)
Primary bedroom
2 windows
Floor: floating floor
12'4" x 11'9"
Bedroom
2 windows
Floor: floating floor
12'1" x 10'2"
Bathroom
Bath/shower, washer/dryer inst
Floor: ceramic tiles
14'7" x 13'3"
Addenda
Whether you're a homeowner or an investor, here's a great
triplex with a detached garage and storage spaces built
into the garage (for tenants of 1864--1868).
This building is located in a residential neighborhood in
La Providence, within walking distance of Les Enfants de la
Métairie Park (access via Rue Thuot), making it ideal for
walks in this large, green space, which is crossed by the
Mercier Creek.
It consists of three nearly identical, generously sized
4.5-room units, each featuring a kitchen with a dining
area, a living room, two bedrooms, and a bathroom with
washer and dryer installation. Tenants have access to two
parking spaces and an outdoor storage shed. Unit 1868 is
equipped with a propane fireplace and a wall-mounted heat
pump. The basement unit (1860) is currently occupied by the
owner and will be available to the buyer.
You therefore have two options: you can either live in this
property and enjoy the income from the other two, or you
can rent it out at the current market rate, thereby
increasing your profits.
In addition, the garage, which is currently owned by the
landlord, could be rented to one of the tenants to generate
additional income.
Visits to the basement unit (owner-occupied) and the other
two units will be permitted only upon accepted promise to
purchase.
triplex with a detached garage and storage spaces built
into the garage (for tenants of 1864--1868).
This building is located in a residential neighborhood in
La Providence, within walking distance of Les Enfants de la
Métairie Park (access via Rue Thuot), making it ideal for
walks in this large, green space, which is crossed by the
Mercier Creek.
It consists of three nearly identical, generously sized
4.5-room units, each featuring a kitchen with a dining
area, a living room, two bedrooms, and a bathroom with
washer and dryer installation. Tenants have access to two
parking spaces and an outdoor storage shed. Unit 1868 is
equipped with a propane fireplace and a wall-mounted heat
pump. The basement unit (1860) is currently occupied by the
owner and will be available to the buyer.
You therefore have two options: you can either live in this
property and enjoy the income from the other two, or you
can rent it out at the current market rate, thereby
increasing your profits.
In addition, the garage, which is currently owned by the
landlord, could be rented to one of the tenants to generate
additional income.
Visits to the basement unit (owner-occupied) and the other
two units will be permitted only upon accepted promise to
purchase.


Your mortgage
Équipe Johanne Brabant Real estate brokers 450 252-8888 |  |