Two or more storey
1329, Route 137
La Présentation
689 900 $
15 rooms 3 bedrooms 2 bathrooms
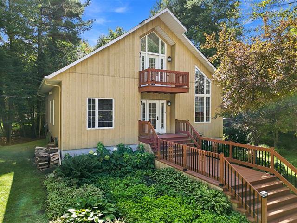
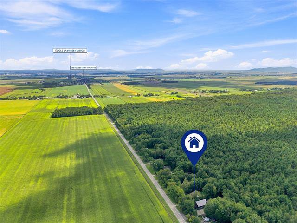
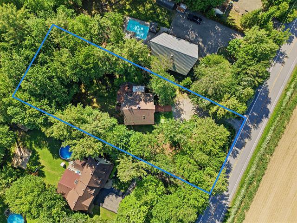
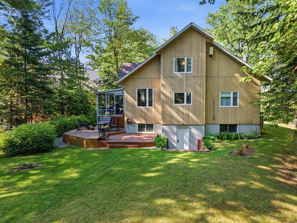
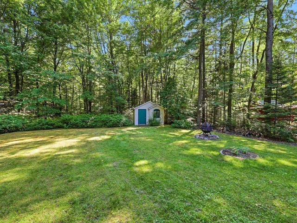
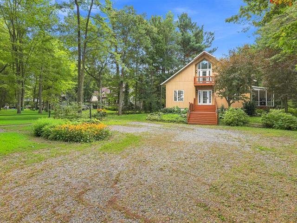
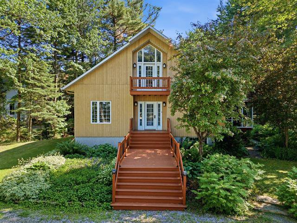
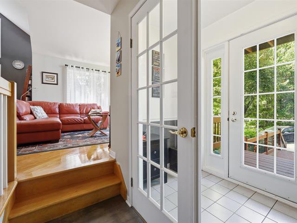
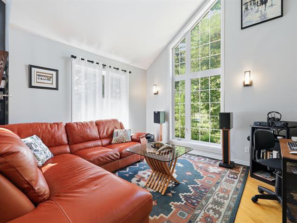
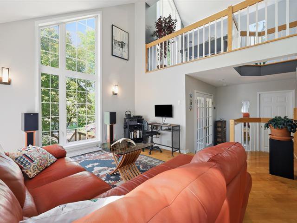
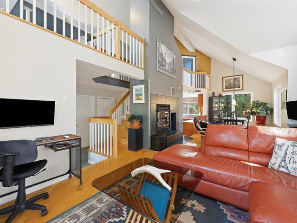
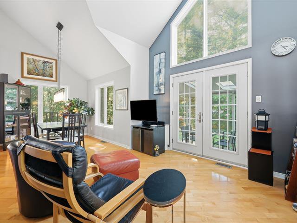
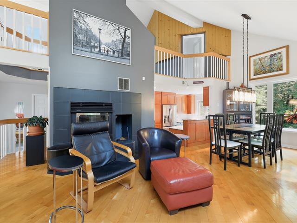

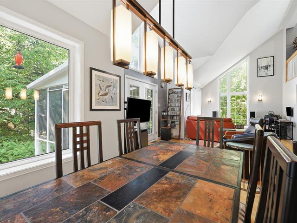
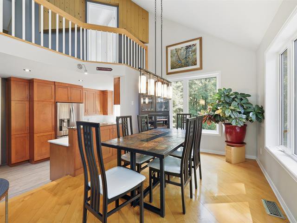
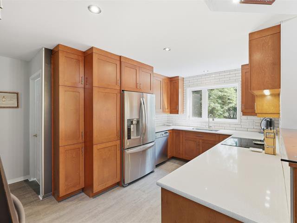
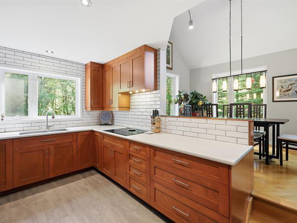
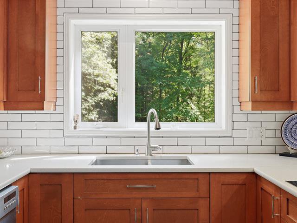
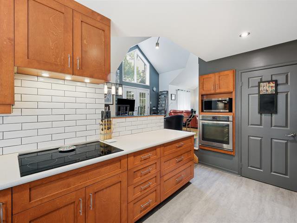
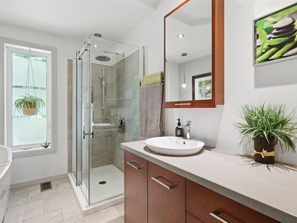
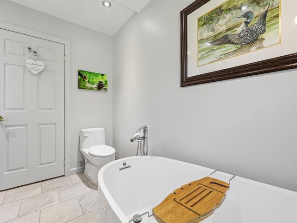
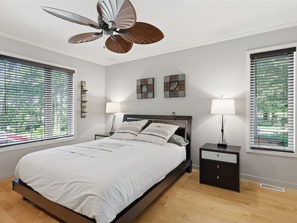
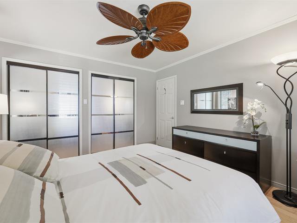
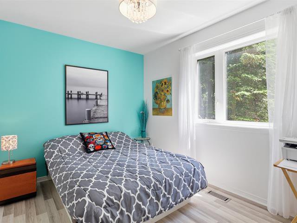
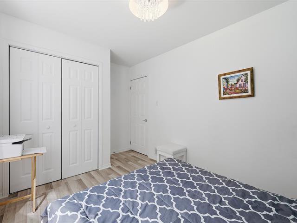
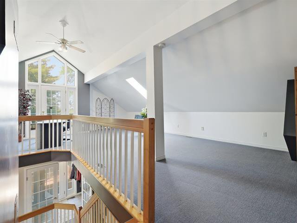
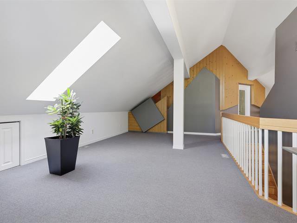
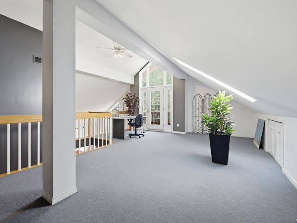
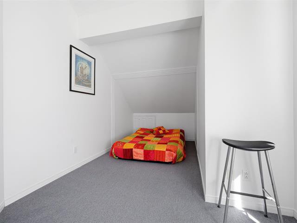
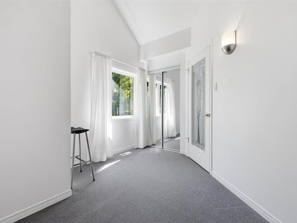
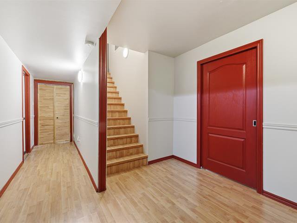
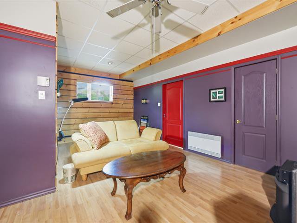
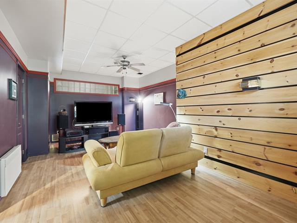
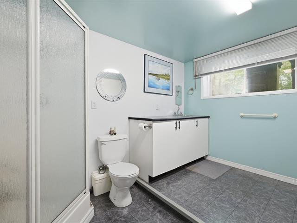
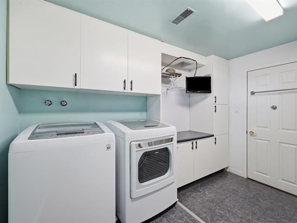
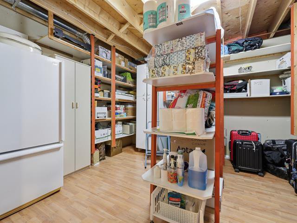
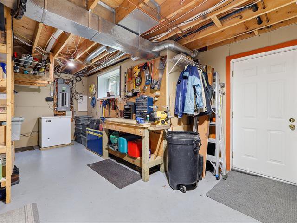
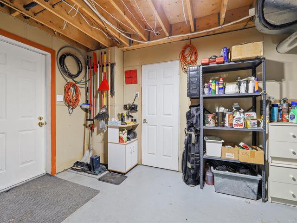
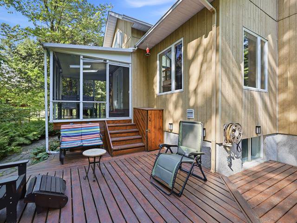
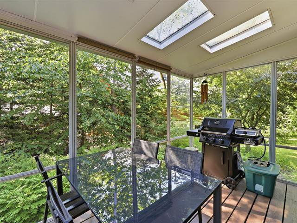
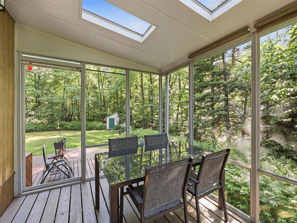
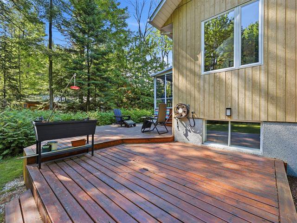
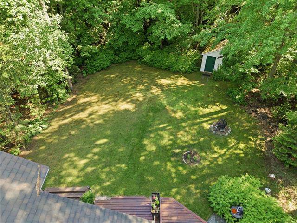
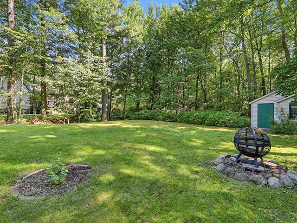
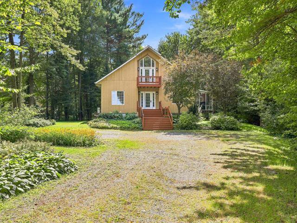
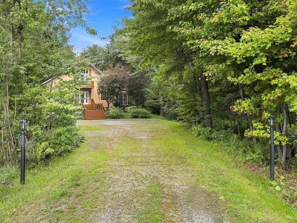
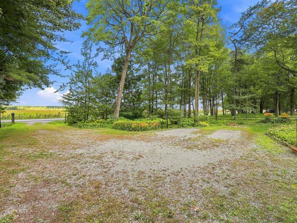
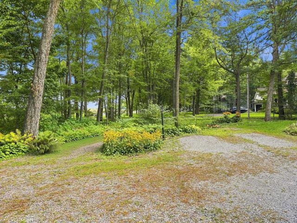
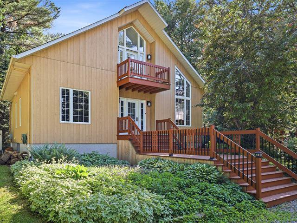
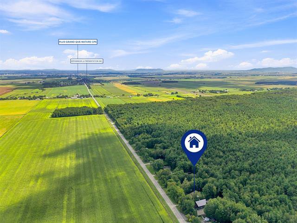
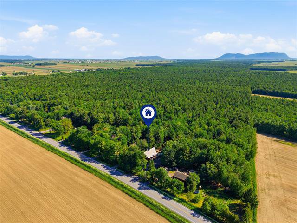
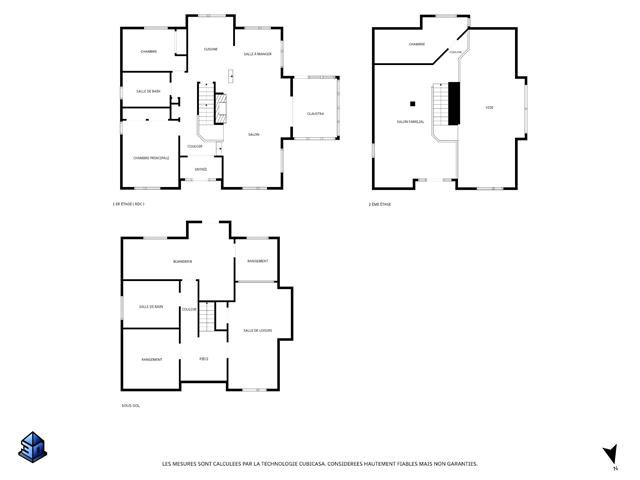
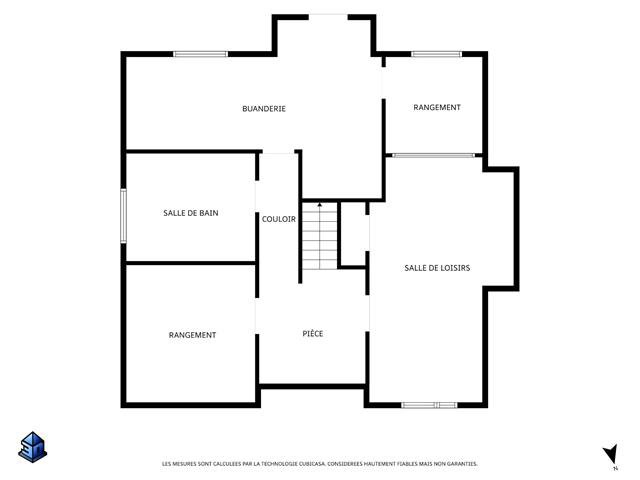
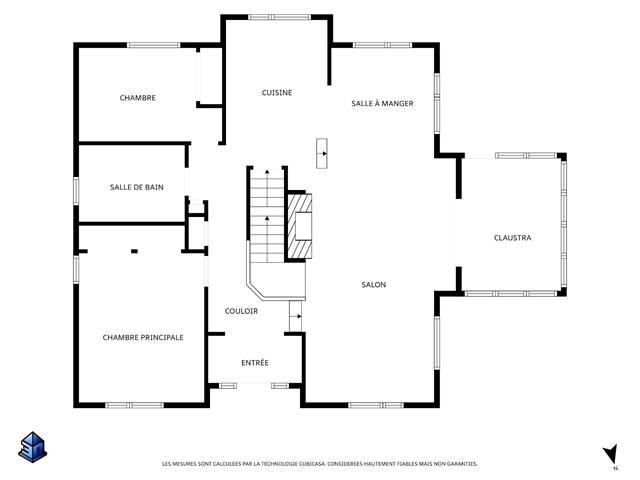
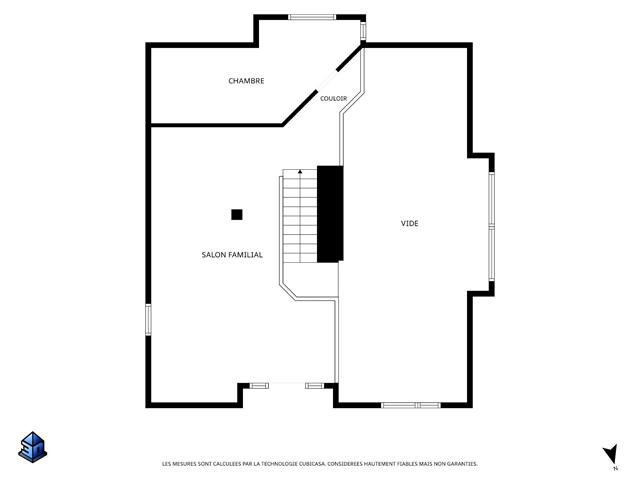
A magnificent property on a lot of over 27,000 sq. ft., bordered by a wooded area (maple grove) in the back and located near Highway 20. Situated in La Présentation, a vibrant community where recreation and sports--including Dek Hockey--take center stage! A bright living area with cathedral ceilings, hardwood floors, and a wood-burning fireplace. Renovated kitchen with wood cabinets and quartz countertops, three-season sunroom, 3 bedrooms, 2 bathrooms with a glass-enclosed shower and a freestanding tub. Upstairs: multipurpose room with a private balcony. Basement featuring a soundproof room, bathroom, storage, and exterior exit.
General information
Category
Residential
Style
Two or more storey
Rooms
15
Bedrooms
3
Bathrooms
2
Building
Year built
1992
Lot
Front
30.48 meters
Depth
81.67 meters
Area
2489.5 square meters
Evaluation (2026)
Building
427 100 $
Lot
138 900 $
Total:
566 000 $
Expenses
Monthly
Yearly
Municipal Taxes (2026)
260 $
3 124 $
School taxes (2026)
36 $
427 $
Total:
296 $
3 551 $
Basement
Finished basement, Separate entrance, Other
Bathroom / Washroom
Seperate shower
Cupboard
Wood
Distinctive features
No neighbours in the back
Driveway
Other
Equipment available
Central heat pump
Foundation
Poured concrete
Hearth stove
Other
Heating energy
Electricity
Heating system
Other, Air circulation, Space heating baseboards
Parking
6 Outdoor
Roofing
Asphalt shingles
Sewage system
Purification field, Septic tank
Siding
Pressed fibre
View
Other
Water supply
Municipality
Zoning
Agricultural
Include
Curtains, blinds, curtain rods, drapes, light fixtures, basement and second-floor fans, dishwasher, built-in oven, induction cooktop, central vacuum system and accessories, non-wired alarm system, central heat pump, shed, antennas (not working), workbench, basement bookcase, 3 bins: recycling/composting/trash, lawn mower.
Exclude
Microwave, fan in the master bedroom, TV stand.
Ground floor
Hallway
French doors
Floor: ceramic tiles
4'2" x 8'4"
Living room
Wood
22' x 13'7" (irregular)
Dining room
Wood
10'5" x 9'3"
Kitchen
Ceramic tiles
13'7" x 9'3"
Solarium
Wood
12'7" x 8'5"
Primary bedroom
2 closets
Floor: wood
11'8" x 13'8"
Bedroom
Double closet
Floor: floating floor
8'7" x 10'8"
Bathroom
Ceramic tiles
9'7" x 7'2"
2nd floor
Bedroom
Double closet
Floor: carpet
15' x 6'9"
Other
Balcony 8x5,4
Floor: carpet
25' x 17' (irregular)
Basement
Other
Soundproof, cedar closet
22' x 12'6"
Storage
Floating floor
10'9" x 12'
Bathroom
Washer/dryer
Floor: flexible floor coverings
10'7" x 10'
Workshop
Outdoor exit
Floor: concrete
22' x 16'2"
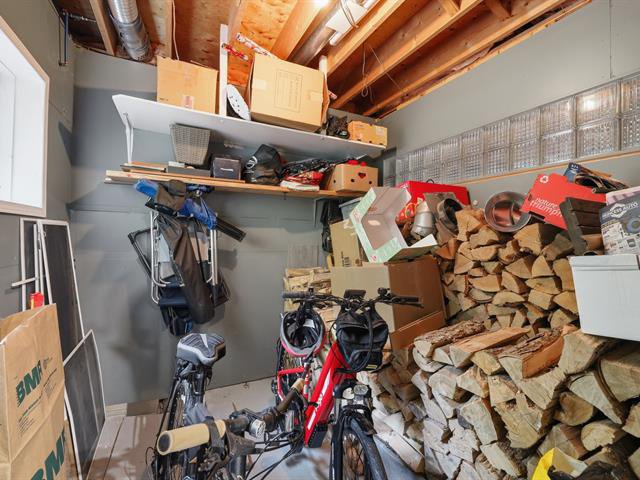
Wood room
Concrete
8'9" x 9'1"
Addenda
Nestled in a peaceful, lush setting, this charming property
welcomes you to a setting where nature is ever-present.
Just a few minutes from St-Hyacinthe and Highway 20, this
property enjoys a prime location, combining the tranquility
of the countryside with proximity to the amenities of the
vibrant municipality of La Présentation.
Its lot, spanning over 27,000 sq. ft., bordered at the back
by a wooded area (maple grove) and offering a magnificent,
unobstructed view of the fields in front, provides
exceptional privacy.
As soon as you enter, you'll be charmed by the abundance of
natural light and the generous proportions of this home.
The ground floor features an open and inviting living area,
enhanced by a magnificent cathedral ceiling, abundant
windows, and hardwood floors. The warm and inviting living
room features a wood-burning fireplace, perfect for winter
evenings. The spacious dining room opens onto a renovated
kitchen, equipped with wood cabinets and quartz
countertops. Adjacent to it, the three-season sunroom
invites you to fully enjoy the surrounding landscape, no
matter the season. On the same level, the master bedroom
offers ample storage space and is located near an elegantly
appointed bathroom with a glass shower and a freestanding
tub. A second bedroom completes this floor.
Upstairs, a spacious loft offers a multitude of
possibilities: a family room, office, bedroom, relaxation
area, or even a workshop. It opens onto a private balcony
where you can fully enjoy the surrounding nature. There is
also a bedroom on this floor.
The basement features a soundproofed home theater (with a
9-foot ceiling) that could also be converted into a bedroom
depending on your needs, a bathroom with space for a washer
and dryer, plenty of storage space, and an exterior exit.
A bright and welcoming home offering space, privacy, and an
enchanting setting, all while remaining close to amenities
and major highways. An opportunity to fully enjoy the
countryside without being far from the city!
welcomes you to a setting where nature is ever-present.
Just a few minutes from St-Hyacinthe and Highway 20, this
property enjoys a prime location, combining the tranquility
of the countryside with proximity to the amenities of the
vibrant municipality of La Présentation.
Its lot, spanning over 27,000 sq. ft., bordered at the back
by a wooded area (maple grove) and offering a magnificent,
unobstructed view of the fields in front, provides
exceptional privacy.
As soon as you enter, you'll be charmed by the abundance of
natural light and the generous proportions of this home.
The ground floor features an open and inviting living area,
enhanced by a magnificent cathedral ceiling, abundant
windows, and hardwood floors. The warm and inviting living
room features a wood-burning fireplace, perfect for winter
evenings. The spacious dining room opens onto a renovated
kitchen, equipped with wood cabinets and quartz
countertops. Adjacent to it, the three-season sunroom
invites you to fully enjoy the surrounding landscape, no
matter the season. On the same level, the master bedroom
offers ample storage space and is located near an elegantly
appointed bathroom with a glass shower and a freestanding
tub. A second bedroom completes this floor.
Upstairs, a spacious loft offers a multitude of
possibilities: a family room, office, bedroom, relaxation
area, or even a workshop. It opens onto a private balcony
where you can fully enjoy the surrounding nature. There is
also a bedroom on this floor.
The basement features a soundproofed home theater (with a
9-foot ceiling) that could also be converted into a bedroom
depending on your needs, a bathroom with space for a washer
and dryer, plenty of storage space, and an exterior exit.
A bright and welcoming home offering space, privacy, and an
enchanting setting, all while remaining close to amenities
and major highways. An opportunity to fully enjoy the
countryside without being far from the city!


Your mortgage
Équipe Johanne Brabant Real estate brokers 450 252-8888 |  |