Two or more storey
425, Rue St-Jacques
Saint-Hugues
Occupation delay: 60 days
10 rooms 3 bedrooms 1 bathroom
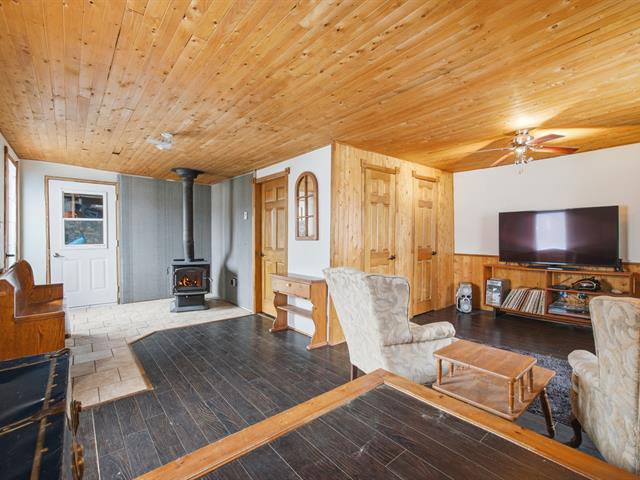
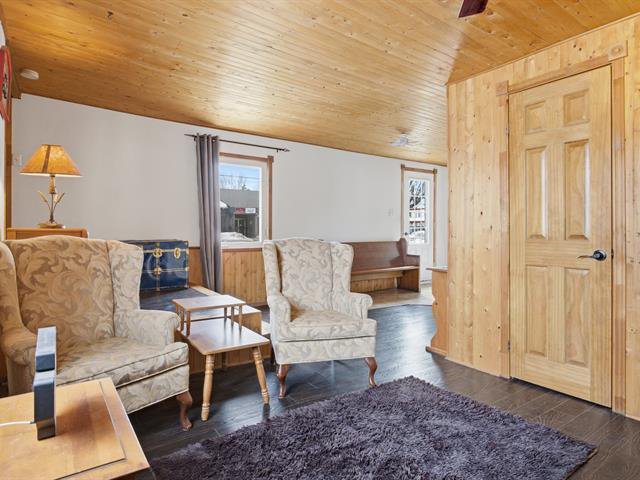
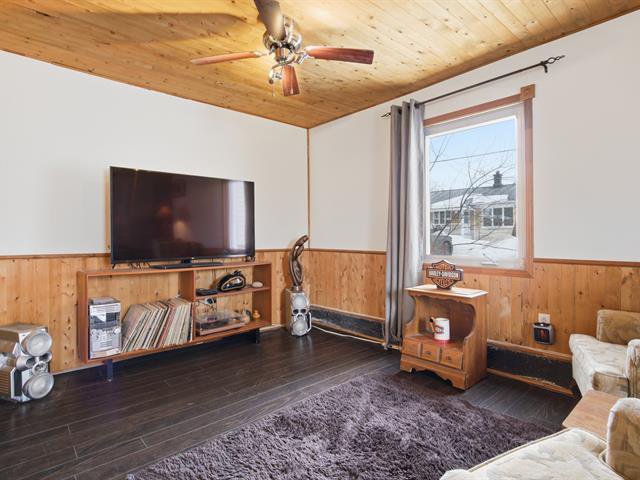
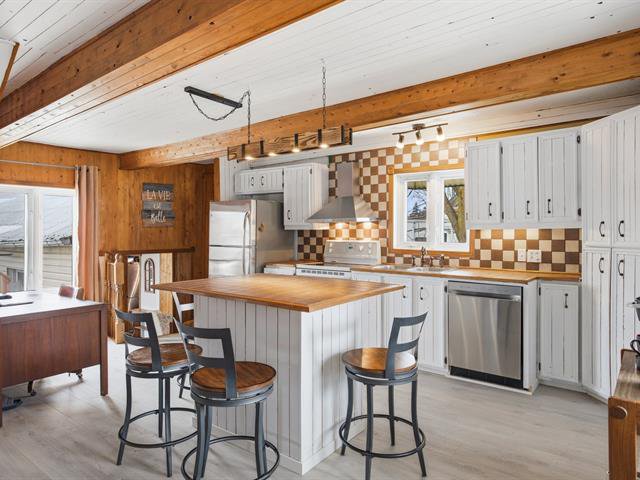
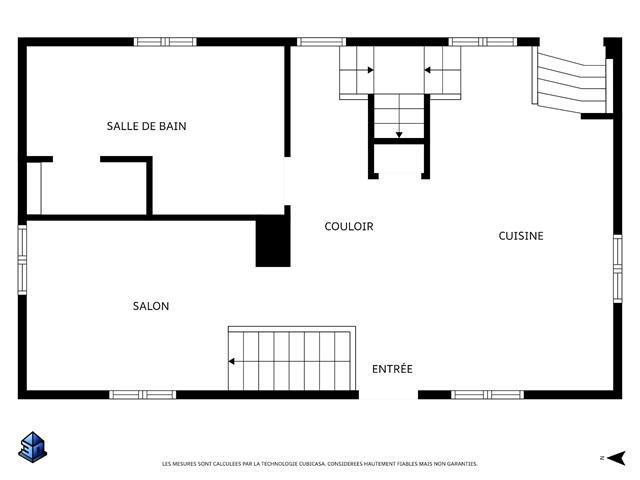
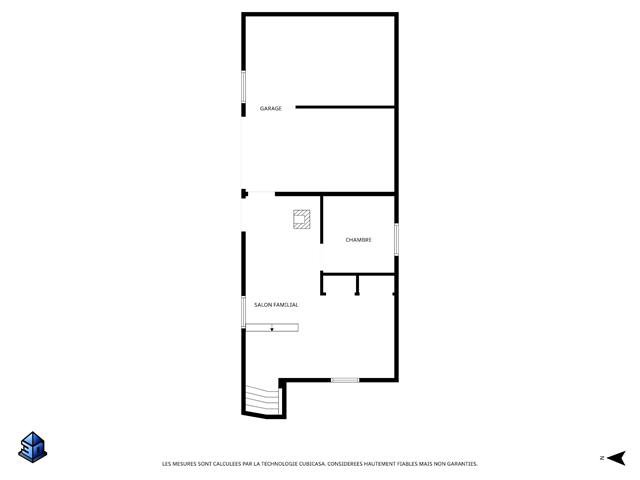
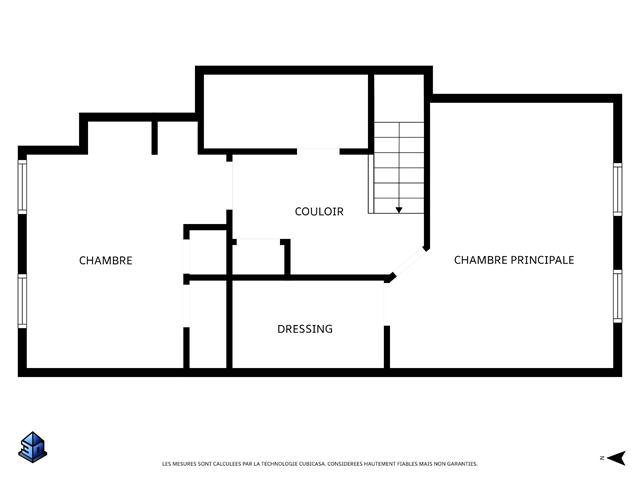
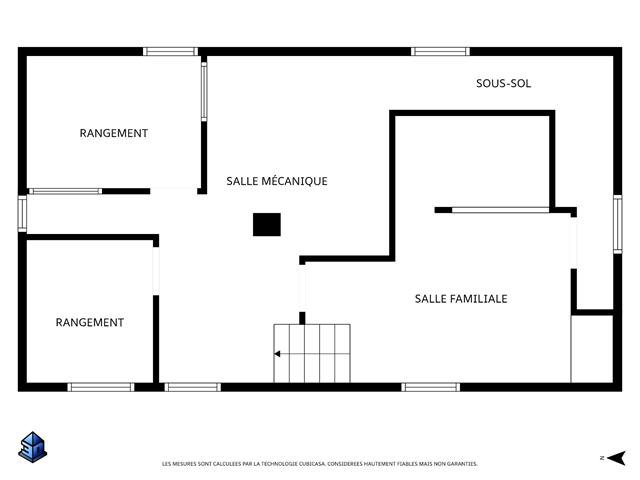
SOLD
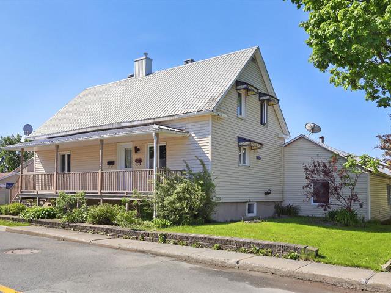
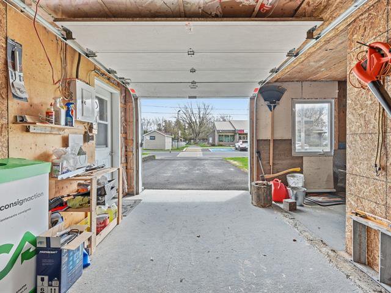
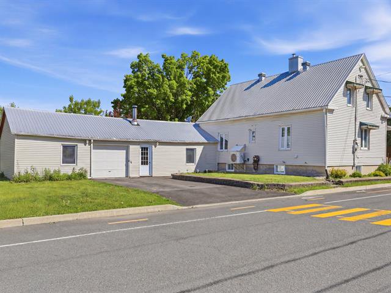
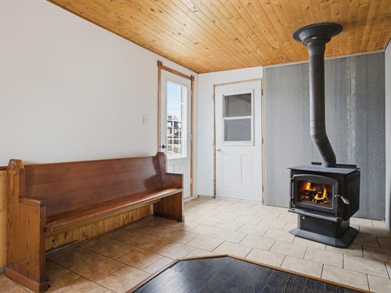
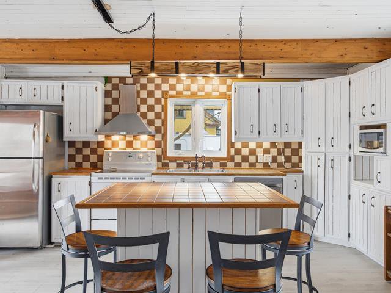
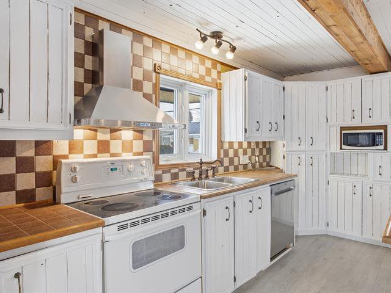
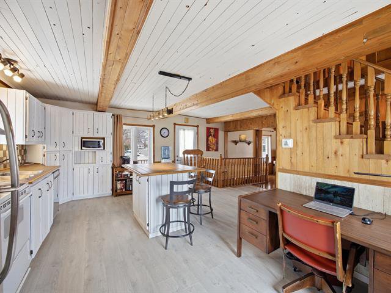
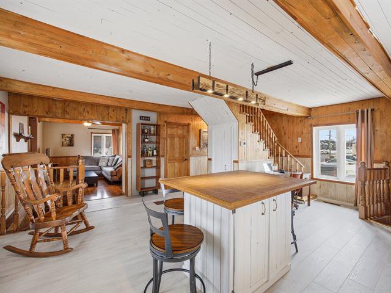
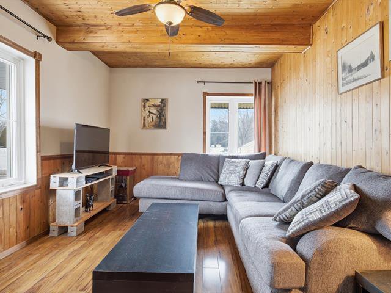
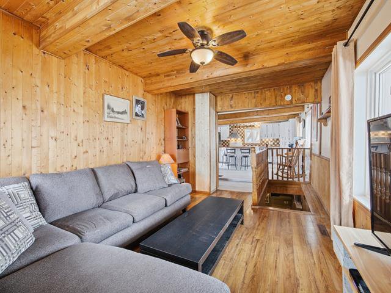
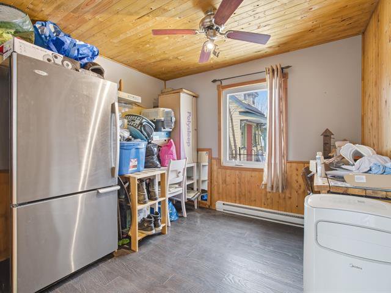
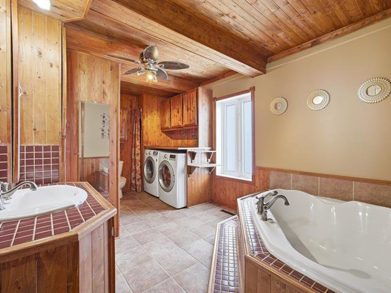
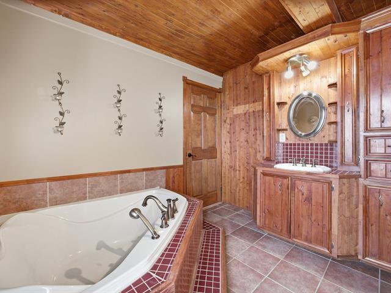
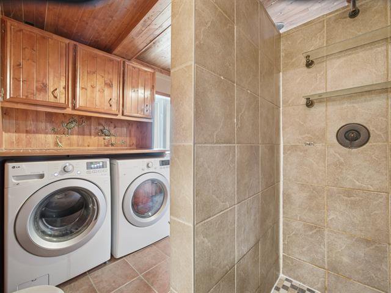
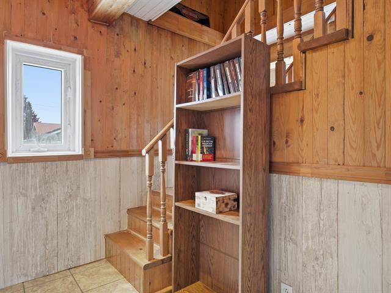
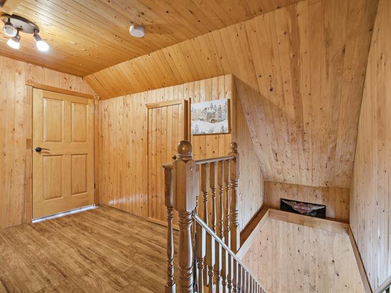
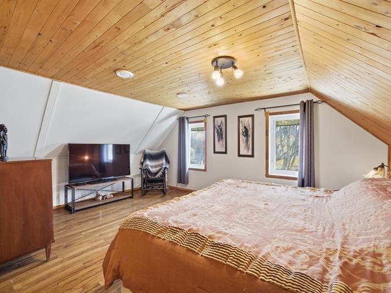
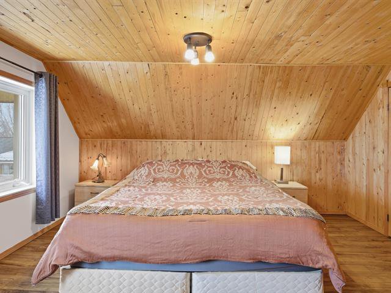
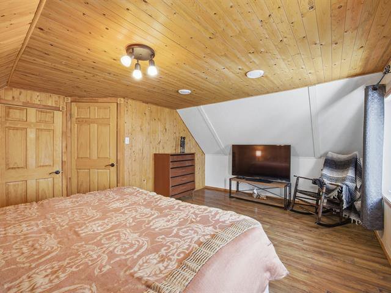
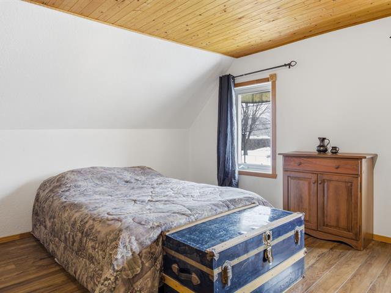
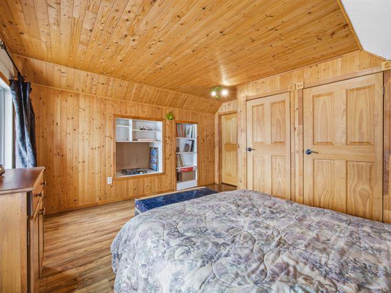
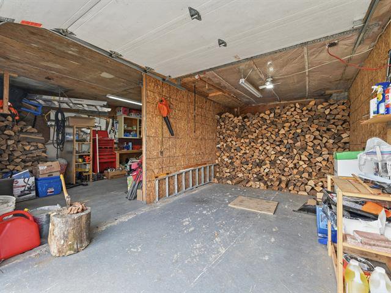
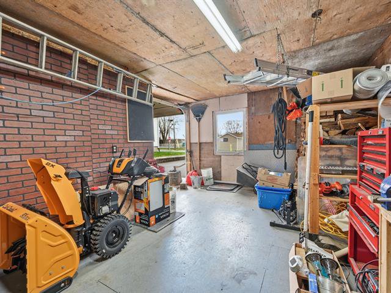
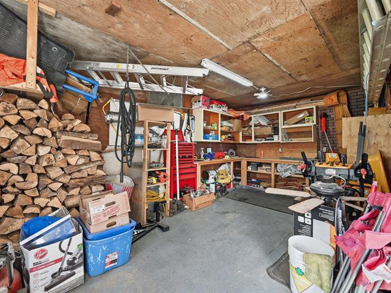
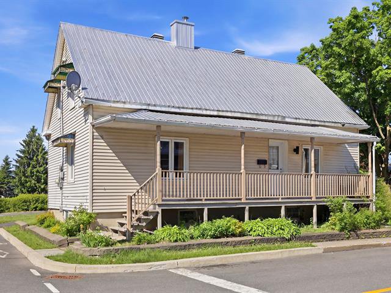
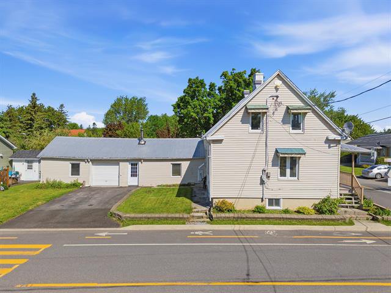
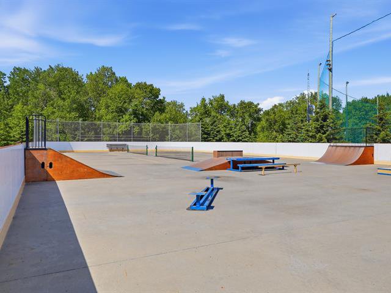
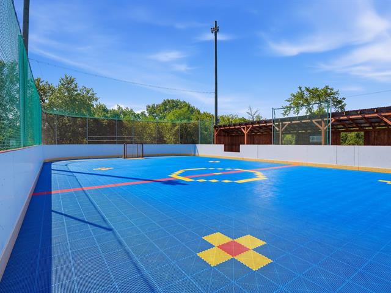
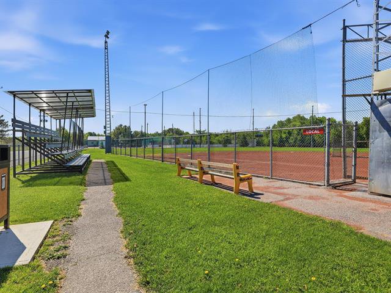
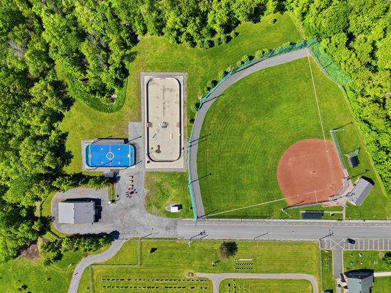
Nestled in the heart of the charming municipality of St-Hugues, on a 5,090 sq ft lot, this century-old house has stood the test of time without losing its timeless charm. The abundance of wood that adorns its decor (beams, wood slatted ceilings, moldings, mansard ceilings...) are all characteristics of its era that give it a warm and authentic feel. Some rooms can even be repurposed to suit your needs. And what about the garage/workshop, the one you've always dreamed of for your DIY projects and more? It's waiting for you!
# 27861644
SOLD
Source: ROYAL LEPAGE AU SOMMET, Real Estate Agency
General information
Category
Residential
Style
Two or more storey
Rooms
10
Bedrooms
3
Bathrooms
1
Building
Year built
1870
Front
11.43 meters
Depth
6.75 meters
Lot
Front
18.29 meters
Depth
25.72 meters
Area
472.9 square meters
Evaluation (2026)
Building
216 100 $
Lot
59 600 $
Total:
275 700 $
Expenses
Monthly
Yearly
Municipal Taxes (2026)
182 $
2 188 $
School taxes (2026)
14 $
169 $
Total:
196 $
2 357 $
Available services
Fire detector
Basement
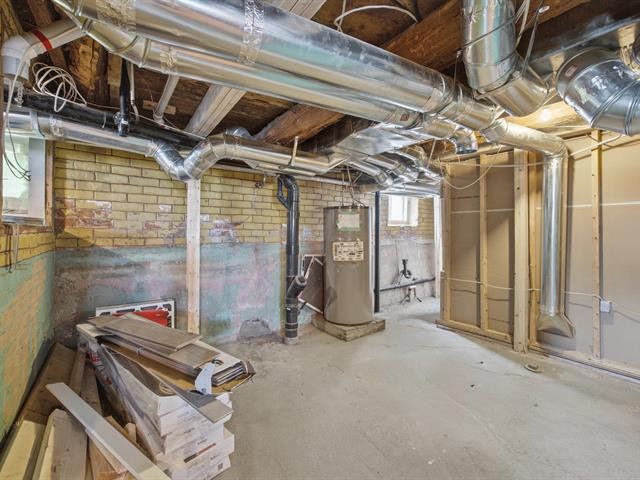
Partially finished, Low (less than 6 feet)
Bathroom / Washroom
Seperate shower
Cupboard
Wood, Other : Painted
Distinctive features
Street corner
Driveway
Double width or more, Asphalt
Equipment available
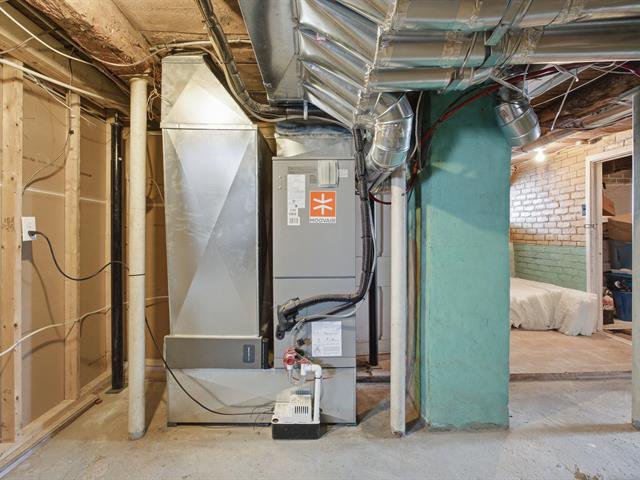
Central heat pump, Central vacuum cleaner system installation
Foundation
Poured concrete
Garage
Attached, Single width, Other : with workshop section
Hearth stove
Wood burning stove
Heating energy
Electricity
Heating system
Air circulation
Parking
4 Outdoor, Garage
Proximity
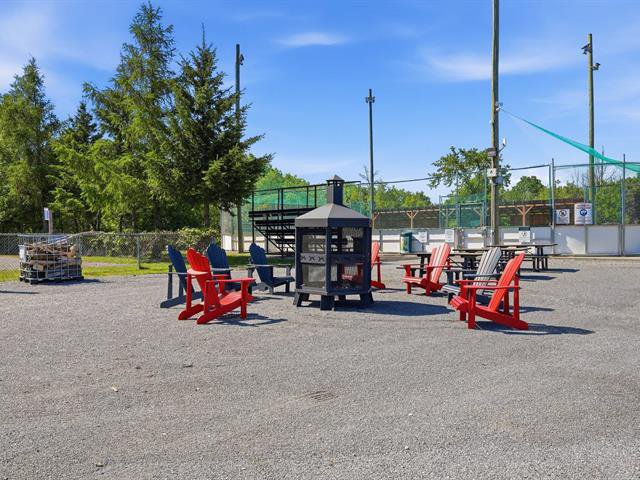
Daycare centre, Other : Park, bike path, leisure activities, Elementary school
Roofing
Tin
Sewage system
Municipal sewer
Siding
Vinyl
Topography
Flat
Water supply
Municipality, With water meter
Window type
Crank handle, Sliding
Windows
PVC
Zoning
Residential
Include
Rods, light fixtures, LG washer/dryer, fans, central vacuum system installation, garage workbench, 2 bins: recycling/composting.
Exclude
Curtains, dishwasher, all the seller's belongings and furniture.
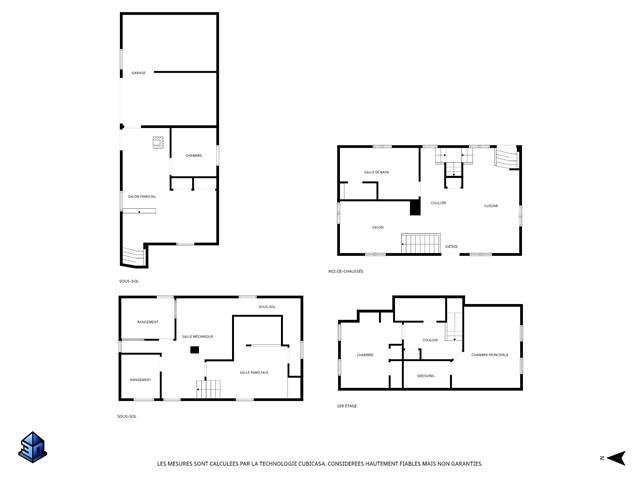
Ground floor
Side entrance
Access to garage + boudoir
Floor: ceramic and floating floor
12' x 9'2"
Kitchen
Floating floor
19'3" x 17'6" (irregular)
Dining room/living room
Floating floor
14' x 10'2"
Living room
2 closet
Floor: floating floor
9'6" x 9'3"
Bedroom
Or office without closet
Floor: floating floor
9'4" x 8'8"
Bathroom
Podium bath, ceramic shower
Floor: ceramic tiles
15'1" x 9'4"
2nd floor
Primary bedroom
Walk-in
Floor: floating floor
16' x 11'1"
Bedroom
Includind 2 closets
Floor: floating floor
12'6" x 12'
Space
Storage and linen
Floor: floating floor
8' x 7'1" (irregular)
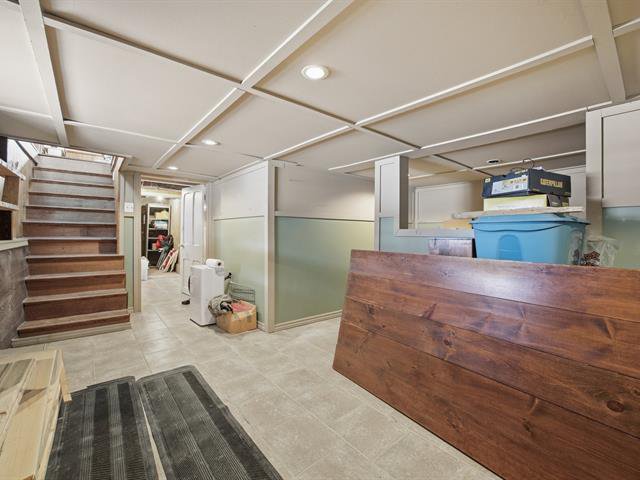
Basement
Family room
Ceramic tiles
15'6" x 9'4"
Home office
Ceramic tiles
9'1" x 5'7"
Machine room
Concrete
11' x 9'6"
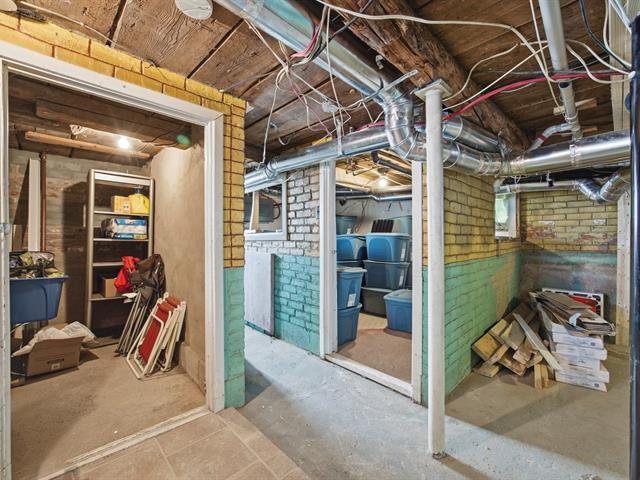
Storage
Vinyl tile
10'6" x 8'
Storage
Concrete
7'9" x 7'8"


Équipe Johanne Brabant Real estate brokers 450 252-8888 |  |