Two or more storey
17075, Av. St-Onge
Saint-Hyacinthe / Saint-Joseph
549 900 $
Occupation delay: 30 days
12 rooms 3 bedrooms 1 bathroom 1 powder room
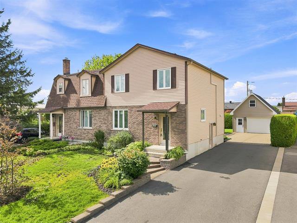
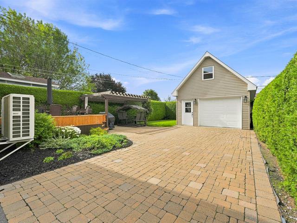
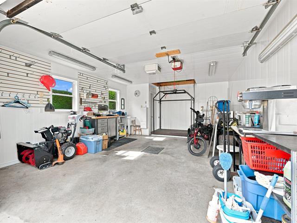
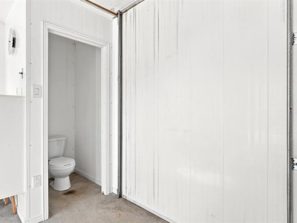
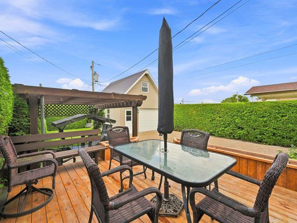
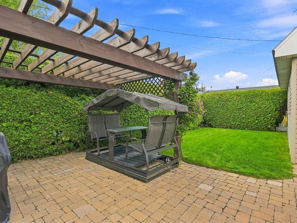
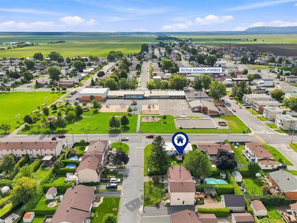
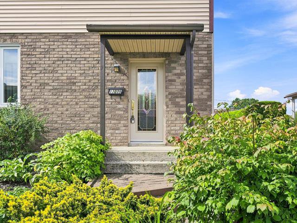
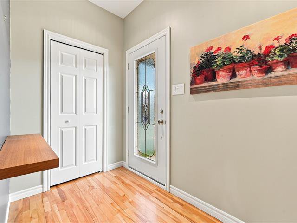
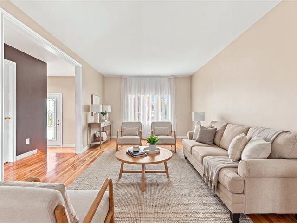
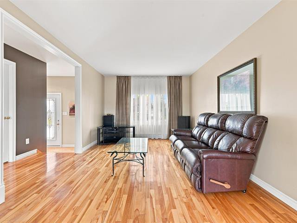
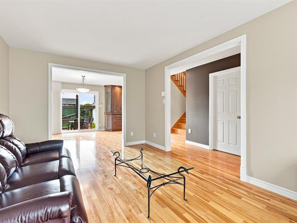
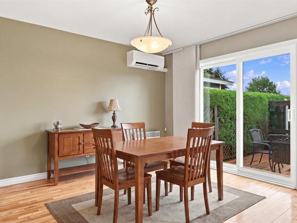
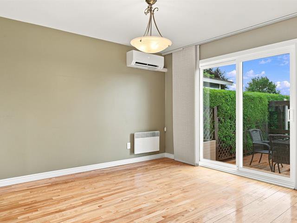
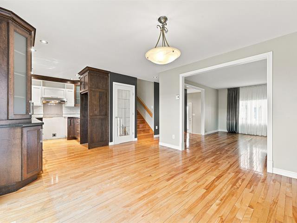
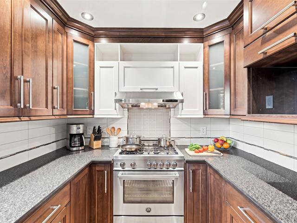
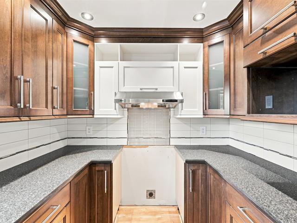
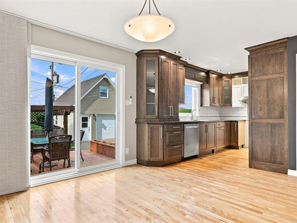
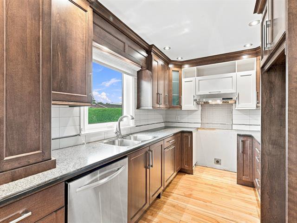
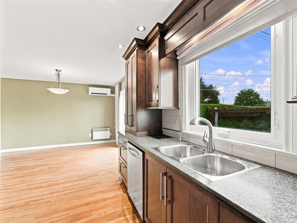
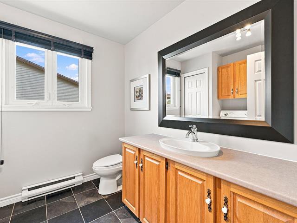
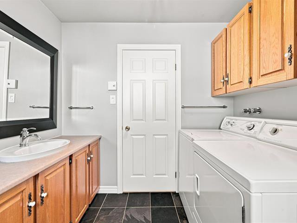
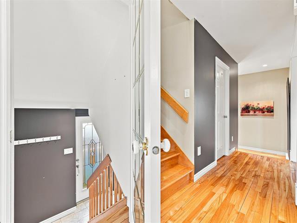
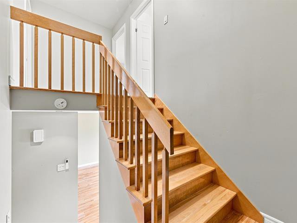
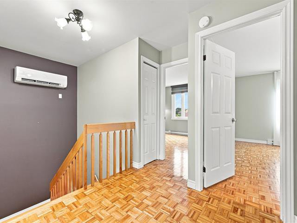
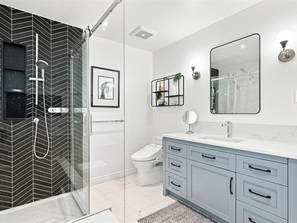
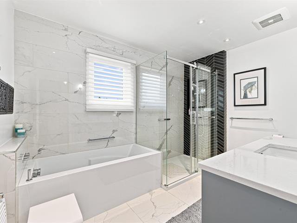
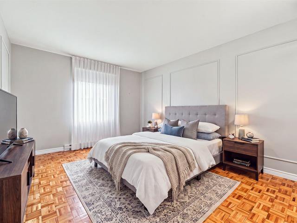
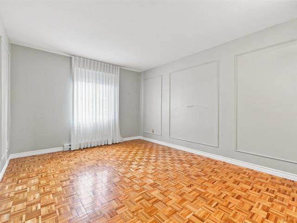
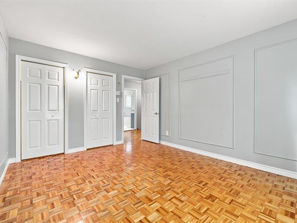
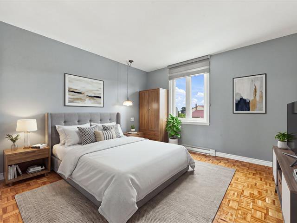
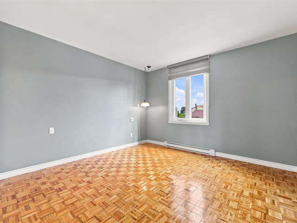

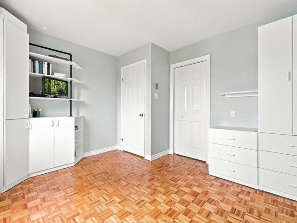
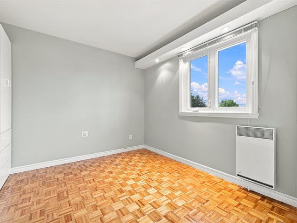
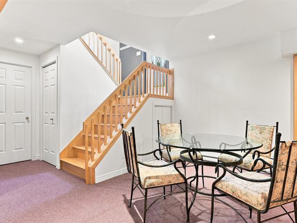
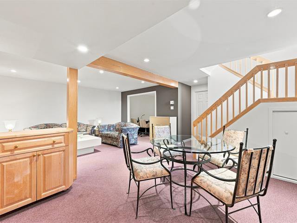
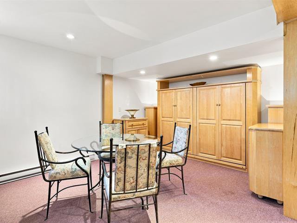
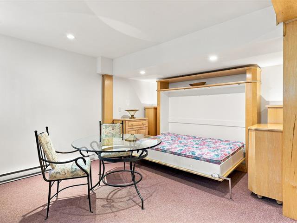
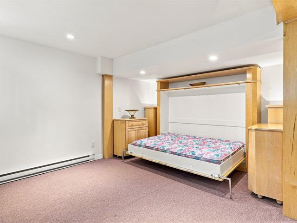
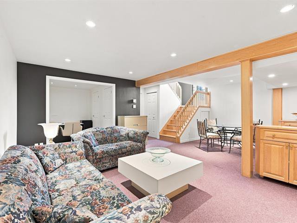
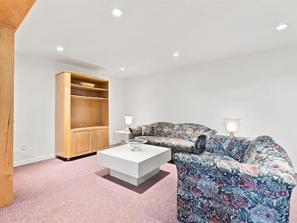
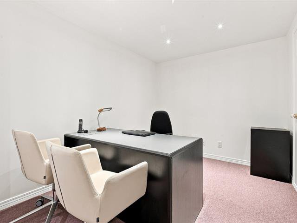
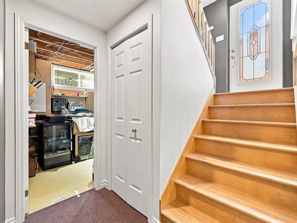
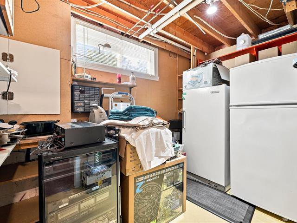
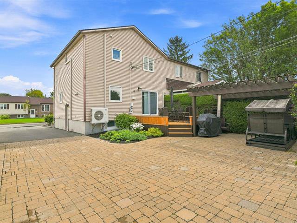
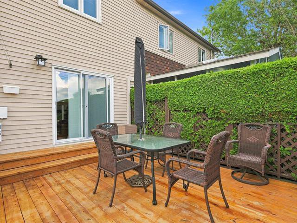
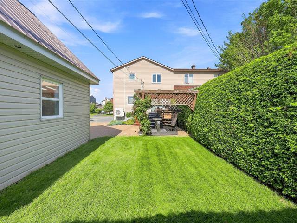
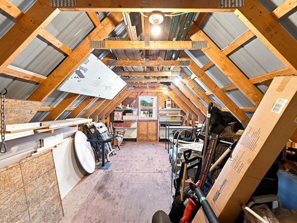
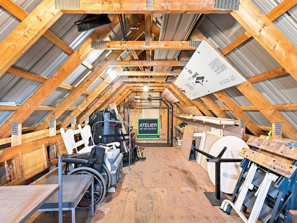
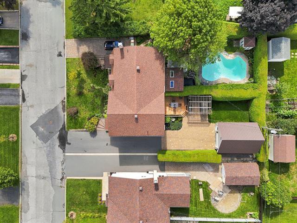
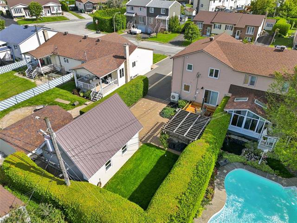
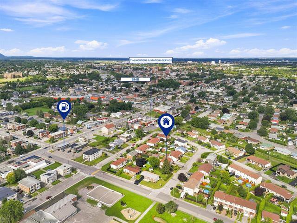
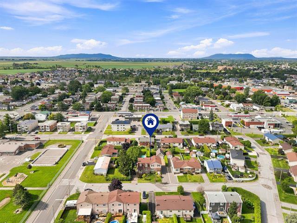
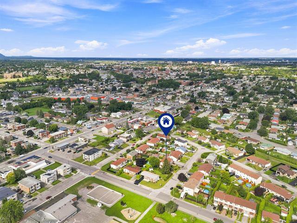
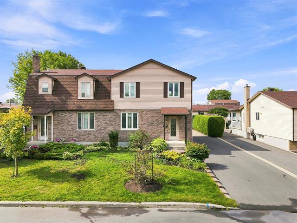
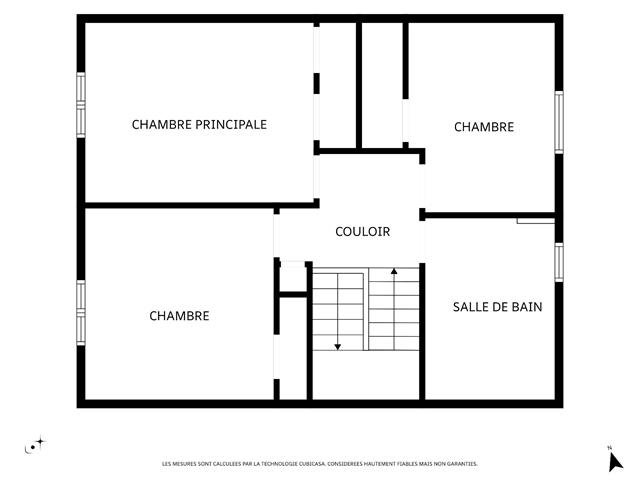
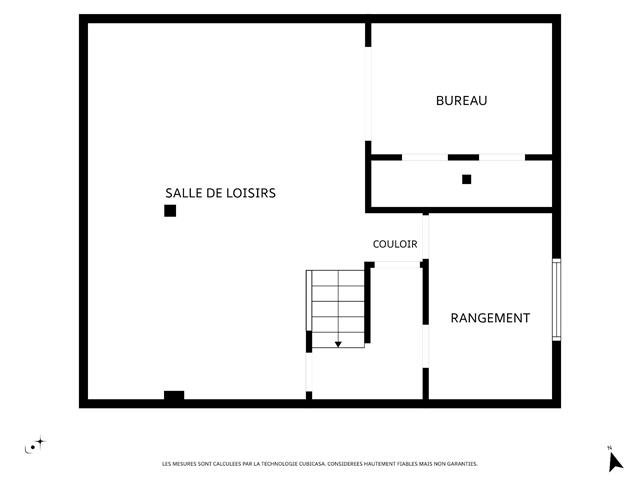
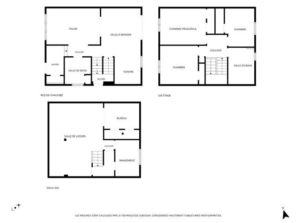
A beautiful two-story townhouse, meticulously maintained by its sole owner, located on a quiet street in the sought-after Saint-Joseph neighborhood of Saint-Hyacinthe, with the local elementary school just around the corner. It features 3 bedrooms upstairs, beautiful hardwood floors on the ground floor, a modern kitchen, a superb renovated bathroom, and a versatile basement. The yard features a patio, pavers, and a pergola. A standout feature: the impressive, well-finished detached garage with a floor drain, a half-bath, and a spacious enclosed mezzanine. A warm and inviting home waiting to be discovered!
General information
Category
Residential
Style
Two or more storey
Type
Semi-detached
Rooms
12
Bedrooms
3
Bathrooms
1
Powder rooms
1
Building
Year built
1983
Front
7.33 meters
Depth
9.17 meters
Lot
Front
35.48 meters
Depth
12.19 meters
Area
432.1 square meters
Evaluation (2026)
Building
336 800 $
Lot
100 200 $
Total:
437 000 $
Expenses
Monthly
Yearly
Energy cost
213 $
2 560 $
Municipal Taxes (2026)
250 $
2 994 $
School taxes (2026)
24 $
287 $
Total:
487 $
5 841 $
Basement
Finished basement, 6 feet and over
Bathroom / Washroom
Seperate shower
Cupboard
Wood
Driveway
Plain paving stone, Asphalt
Equipment available
Central vacuum cleaner system installation, Wall-mounted heat pump, Electric garage door
Foundation
Poured concrete
Garage
Detached, Heated, Single width
Heating energy
Electricity
Heating system
Electric baseboard units
Landscaping
Patio, Land / Yard lined with hedges, Landscape
Parking
Garage, 3 Outdoor
Proximity
Highway, Elementary school, Daycare centre, Public transport
Roofing
Asphalt shingles
Sewage system
Municipal sewer
Siding
Brick, Vinyl
Topography
Flat
Water supply
Municipality
Window type
Sliding, Crank handle
Windows
PVC
Zoning
Residential
Include
Light fixtures, poles and curtains, blinds, canopies, KitchenAid dishwasher, washer and dryer (Hubch), central vacuum system and accessories, wall-mounted heat pump with two coils, fold-down bed and custom-made wooden furniture in the basement, pergola, garage door opener and remote control, lift for the garage mezzanine (without warranty of compliance), cabinets or workbench, 3 bins: recycling/composting/trash
Exclude
The mirror in the entryway and the seller's personal property and furnishings.
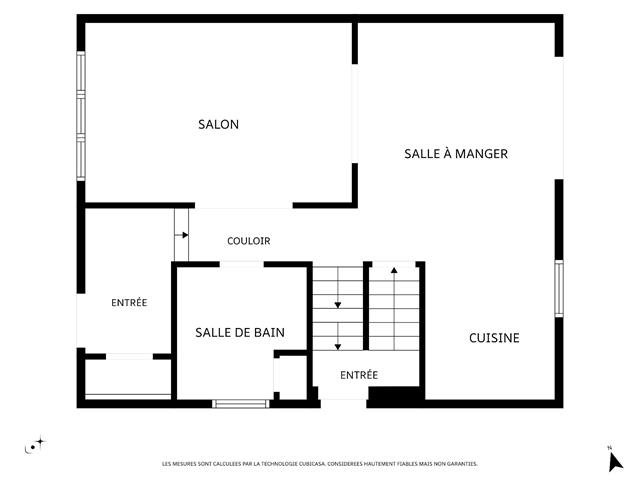
Ground floor
Hallway
Wood
5' x 8'10"
Living room
Wood
11' x 16'2"
Dining room
Wood
14'10" x 12'2"
Kitchen
Wood
7'11" x 12'8"
Washroom
Washer/dryer
Floor: ceramic tiles
7'10" x 8'
2nd floor
Primary bedroom
Double closet
Floor: parquetry
11'2" x 13'11"
Bedroom
Parquetry
11'7" x 11'6"
Bedroom
Parquetry
10'3" x 11'8" (irregular)
Bathroom
Quartz countertop
Floor: ceramic tiles
7'11" x 11'
Basement
Family room
Carpet
16'5" x 22'1" (irregular)
Home office
Wall to wall closet
Floor: carpet
8'6" x 10'9"
Storage
Concrete
7'4" x 10'8"
Addenda
Located in the sought-after Saint-Joseph neighborhood of
Saint-Hyacinthe, on a quiet street near Saint-Joseph
School, this two-story townhouse has been meticulously
maintained over the years by its sole owner. A warm and
functional home that holds some wonderful surprises, both
inside and out.
As soon as you walk in, the care taken with the home is
evident. The beautiful hardwood floors throughout the
ground floor add warmth and character to the living spaces.
The living room offers a welcoming atmosphere and flows
seamlessly into the kitchen, which features Shaker-style
wood cabinets. An elegant white centerpiece, also in the
Shaker style, creates a lovely contrast above the stove,
while the white ceramic backsplash and dark countertops
harmoniously complement the overall look. A utility room
with a washer and dryer adds practicality to the ground
floor.
Upstairs, there are three good-sized bedrooms. The master
bedroom offers ample storage space thanks to its two
closets that take up nearly an entire wall. The fully
renovated bathroom is undoubtedly one of the highlights: a
freestanding tub, a large walk-in glass-enclosed shower
with dark ceramic tiles, and a bluish-gray Shaker-style
vanity create a modern and refined look. A dual-zone heat
pump serves both the ground floor and the upper level for
enhanced comfort.
Saint-Hyacinthe, on a quiet street near Saint-Joseph
School, this two-story townhouse has been meticulously
maintained over the years by its sole owner. A warm and
functional home that holds some wonderful surprises, both
inside and out.
As soon as you walk in, the care taken with the home is
evident. The beautiful hardwood floors throughout the
ground floor add warmth and character to the living spaces.
The living room offers a welcoming atmosphere and flows
seamlessly into the kitchen, which features Shaker-style
wood cabinets. An elegant white centerpiece, also in the
Shaker style, creates a lovely contrast above the stove,
while the white ceramic backsplash and dark countertops
harmoniously complement the overall look. A utility room
with a washer and dryer adds practicality to the ground
floor.
Upstairs, there are three good-sized bedrooms. The master
bedroom offers ample storage space thanks to its two
closets that take up nearly an entire wall. The fully
renovated bathroom is undoubtedly one of the highlights: a
freestanding tub, a large walk-in glass-enclosed shower
with dark ceramic tiles, and a bluish-gray Shaker-style
vanity create a modern and refined look. A dual-zone heat
pump serves both the ground floor and the upper level for
enhanced comfort.


Your mortgage
Équipe Johanne Brabant Real estate brokers 450 252-8888 |  |