Two or more storey
6765, Rue Champêtre
Saint-Hyacinthe / Saint-Thomas-d'Aquin
729 900 $
8 rooms 3 bedrooms 1 bathroom 2 powder rooms
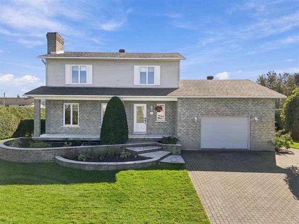
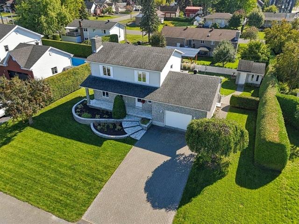
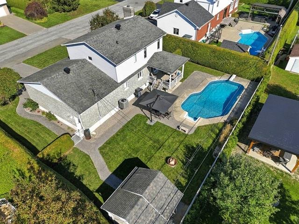
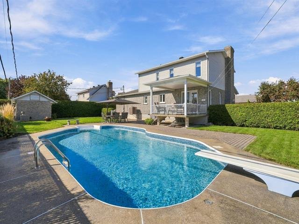
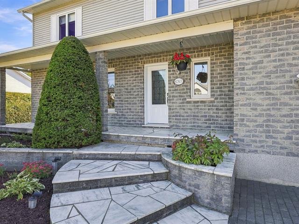
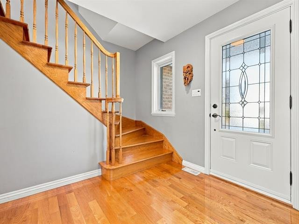
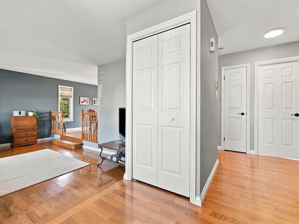
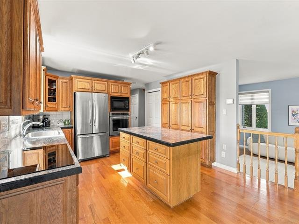
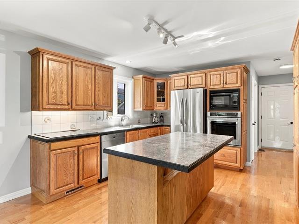
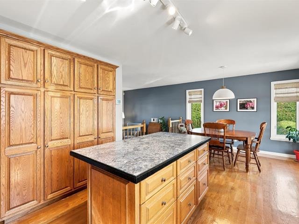
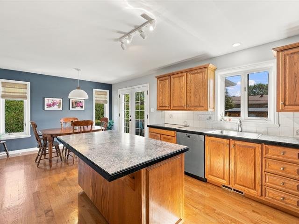
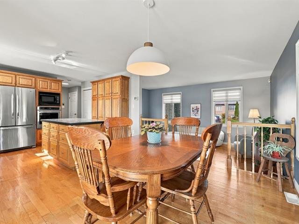
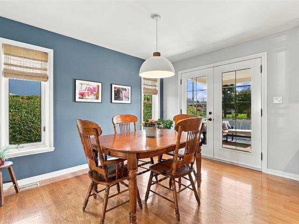
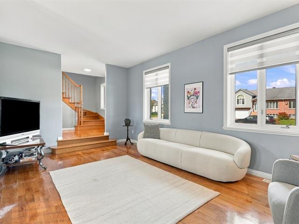
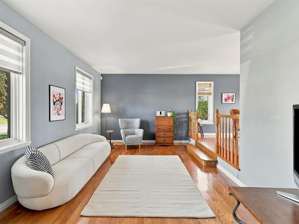
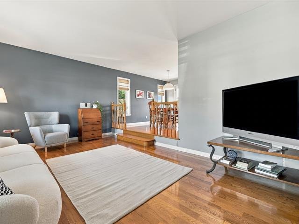
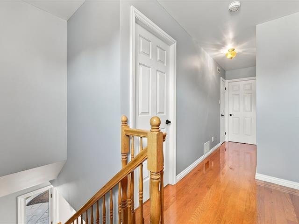
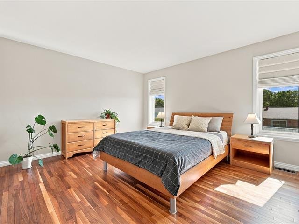
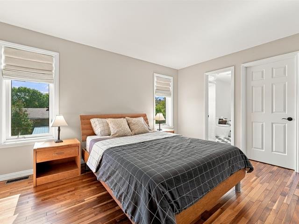
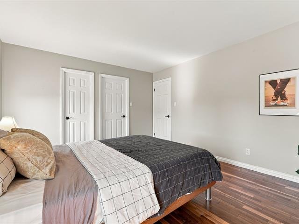
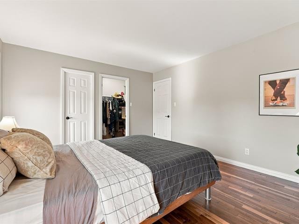
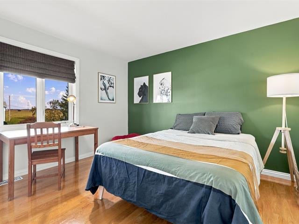
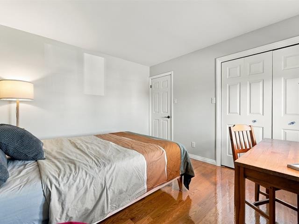
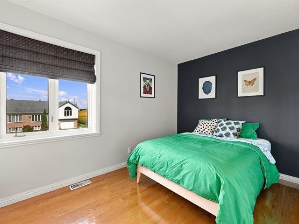
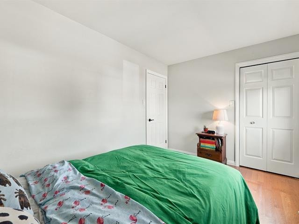
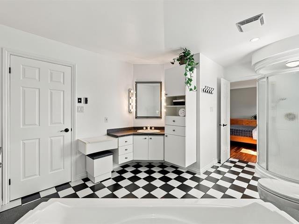
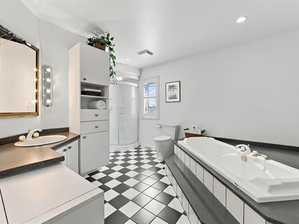
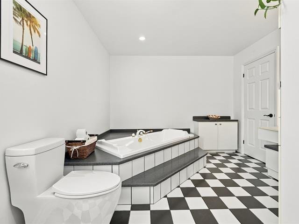
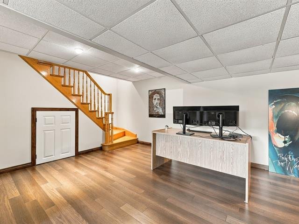
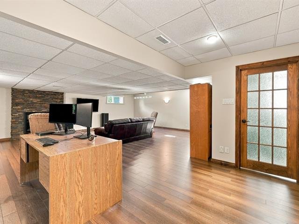
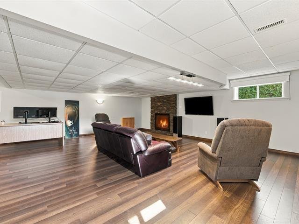
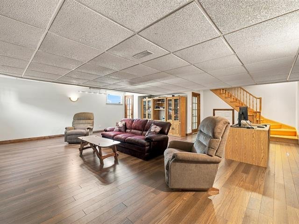
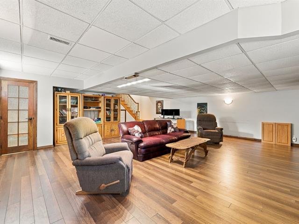
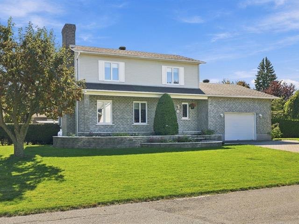
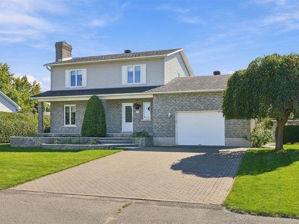
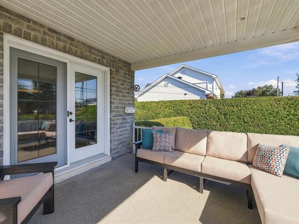
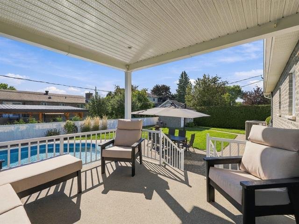
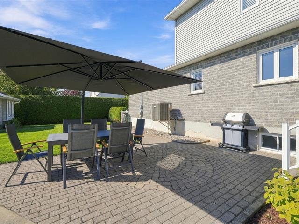
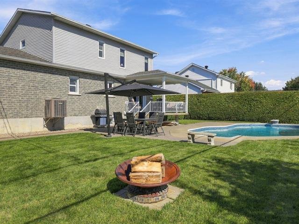
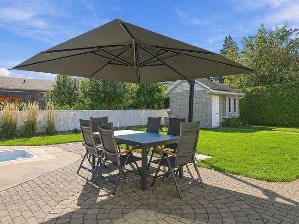
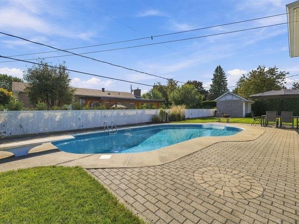
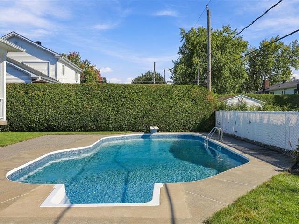
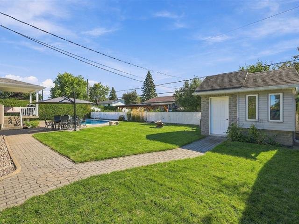
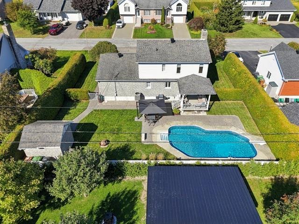
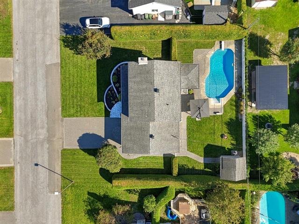
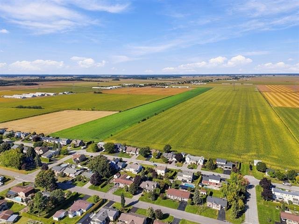
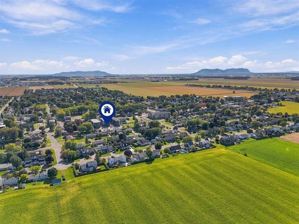
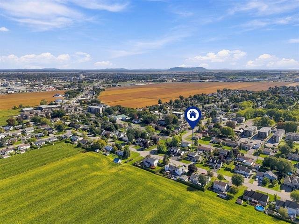
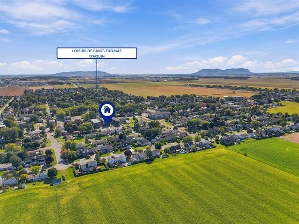
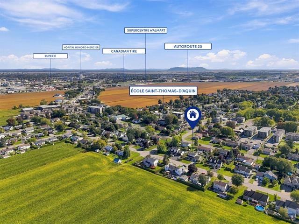
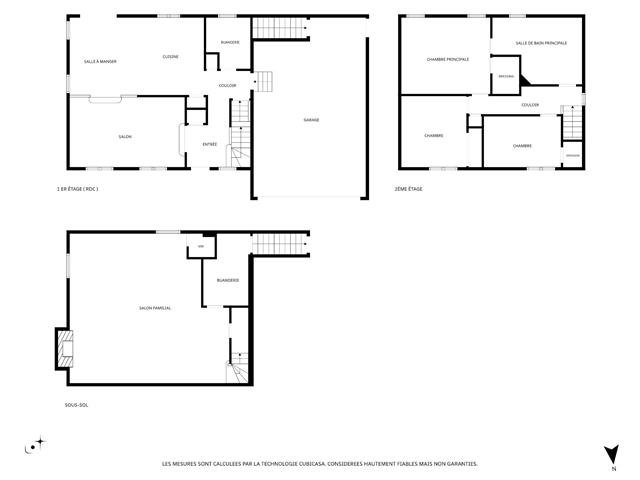
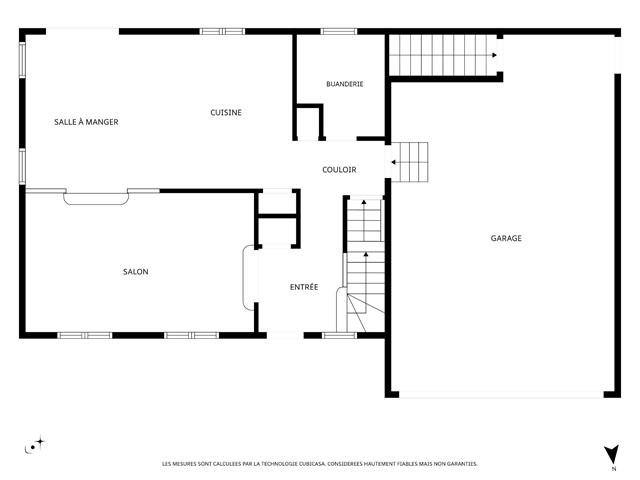
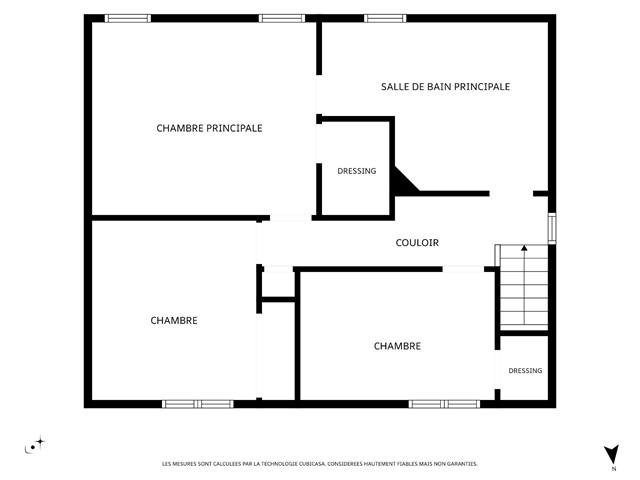
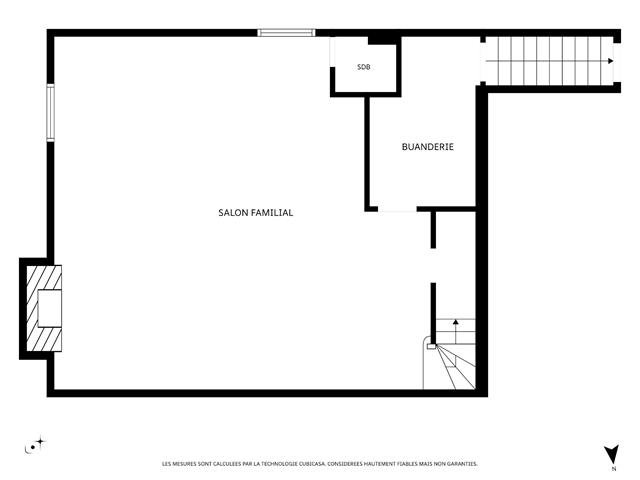
Here's a sure value that combines quality construction, functionality, space, and natural light--all on a 9,500 sq. ft. lot. This cottage is sure to meet a future buyer's expectations with its open living areas, 3 bedrooms (on the second level), master bathroom, and two washrooms, a finished basement that can easily be converted to suit your needs, an attached garage, and, to top it all off, an in-ground pool for everyone to enjoy. Located in the highly sought-after family-friendly neighborhood of St-Thomas d'Aquin, it's just a short distance from numerous amenities, schools, parks, and playgrounds, not to mention quick access to Highway 20.
General information
Category
Residential
Style
Two or more storey
Rooms
8
Bedrooms
3
Bathrooms
1
Powder rooms
2
Building
Year built
1988
Front
9.14 meters
Depth
7.95 meters
Lot
Front
28.96 meters
Depth
30.48 meters
Area
882.6 square meters
Evaluation (2026)
Building
500 700 $
Lot
147 700 $
Total:
648 400 $
Expenses
Monthly
Yearly
Municipal Taxes (2026)
354 $
4 244 $
School taxes (2026)
36 $
430 $
Total:
390 $
4 674 $
Available services
Fire detector
Basement
Finished basement, 6 feet and over, Other : Garage Access
Bathroom / Washroom
Adjoining to primary bedroom, Seperate shower
Cupboard
Wood
Driveway
Plain paving stone, Double width or more
Equipment available
Central vacuum cleaner system installation, Alarm system, Electric garage door, Central heat pump
Foundation
Poured concrete
Garage
Heated, Attached, Single width
Hearth stove
Gaz fireplace
Heating energy
Electricity
Heating system
Air circulation
Landscaping
Land / Yard lined with hedges, Fenced, Landscape
Parking
4 Outdoor, Garage
Pool
Other : Liner 2022, Inground, Heated
Proximity
Highway, Park - green area, Elementary school, Other : Shopping mall, pharmacy, restaurants..., Hospital, Bicycle path, Public transport
Roofing
Asphalt shingles
Sewage system
Municipal sewer
Siding
Brick, Vinyl
Topography
Flat
Water supply
Municipality
Window type
Crank handle, Hung
Windows
PVC
Zoning
Residential
Include
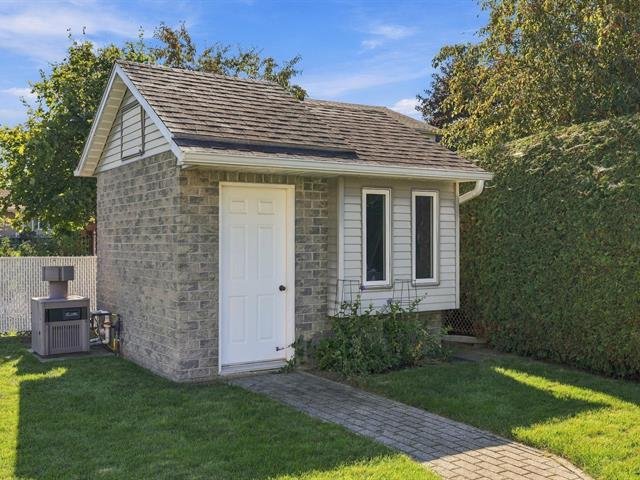
Blinds, shutters (ground-floor washroom and bathroom), light fixtures, built-in oven, stovetop, microwave, Maytag refrigerator in the kitchen, central vacuum system and accessories, alarm system (not connected, battery needs replacing), heat pump, garage door opener and remote control, garage heater, gas fireplace, swimming pool and accessories, shed, balcony sunshade, wooden cabinets in the garage, garage workbench, 3 bins: recycling/composting/trash.
Exclude
Dishwasher, garage shelving (right wall).
Ground floor
Hallway
Closet
Floor: wood
7'3" x 7'
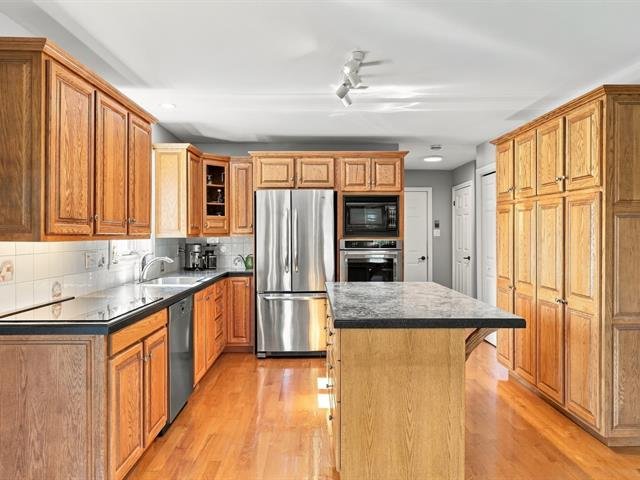
Kitchen
Wood
12' x 11'7"
Dining room
French doors
Floor: wood
12' x 10'5"
Living room
Wood
18'6" x 11'7"
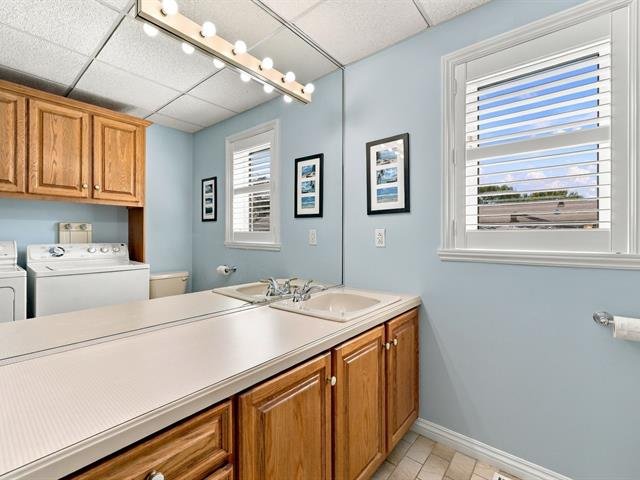
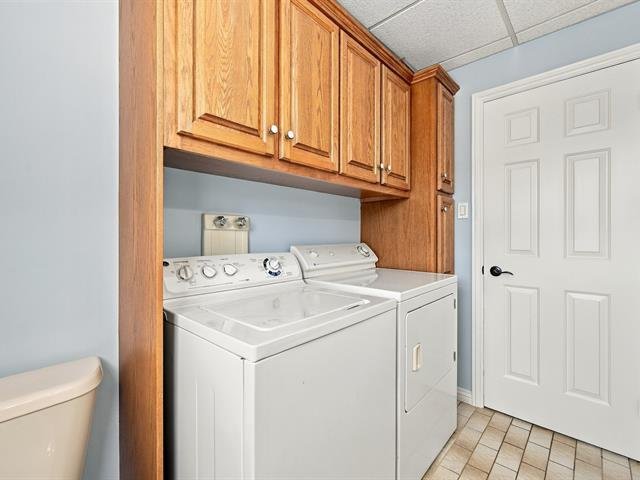
Washroom
Washer&dryer installation
Floor: ceramic tiles
8'4" x 7'1" (irregular)
2nd floor
Primary bedroom
Walk-in 6,2x4,5
Floor: wood
14'3" x 12'2"
Bedroom
Closet
Floor: wood
12'3" x 8'5"
Bedroom
Double closet
Floor: wood
11'9" x 10'7"
Bathroom
Podium bath, separate shower
Floor: ceramic tiles
15' x 10'5" (irregular)
Basement
Family room
Gas fireplace
Floor: floating floor
25' x 23' (irregular)
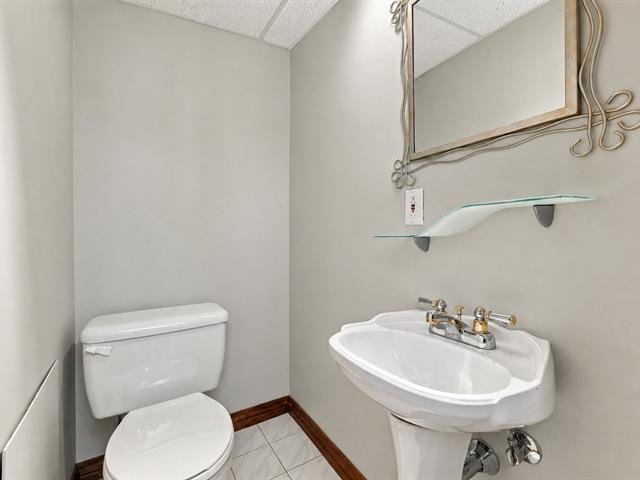
Washroom
Ceramic tiles
4'10" x 3'5"
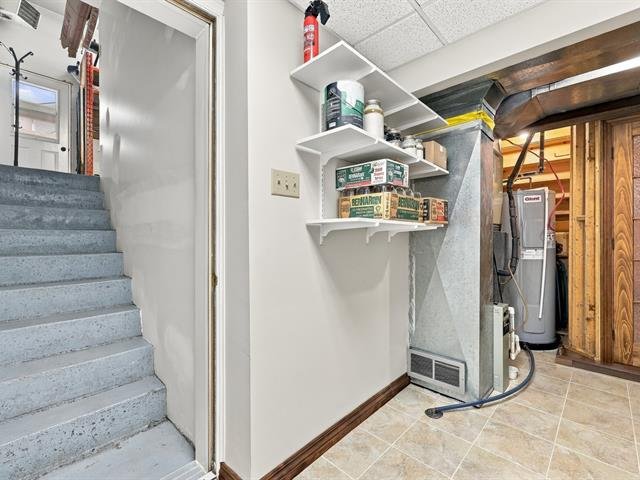
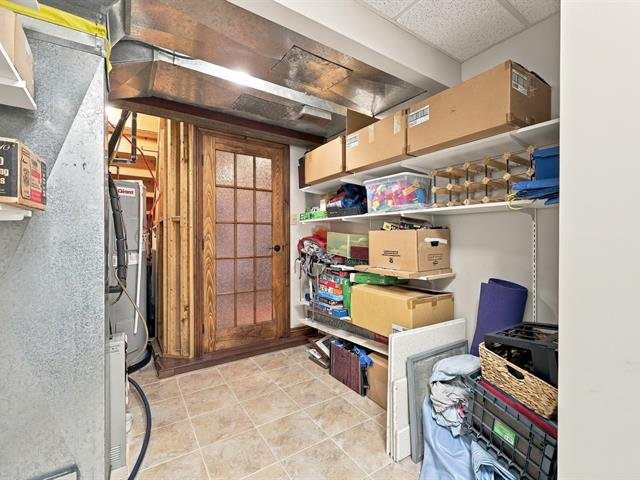
Storage/mechanical room
Garage Access
Floor: ceramic tiles
11'6" x 7'5" (irregular)
Addenda
This beautiful traditional cottage, typical of the 1980s,
stands out for its cubic shape, which maximizes its living
space while offering a design focused on comfort.
With its private 9,500-square-foot lot, featuring an
in-ground pool, a patio area paved with interlocking
pavers, and a large covered concrete balcony built on
Sonotube posts, summer will become your favorite season.
Its interior will charm you with its open-concept living
areas, featuring plenty of windows, which occupy the entire
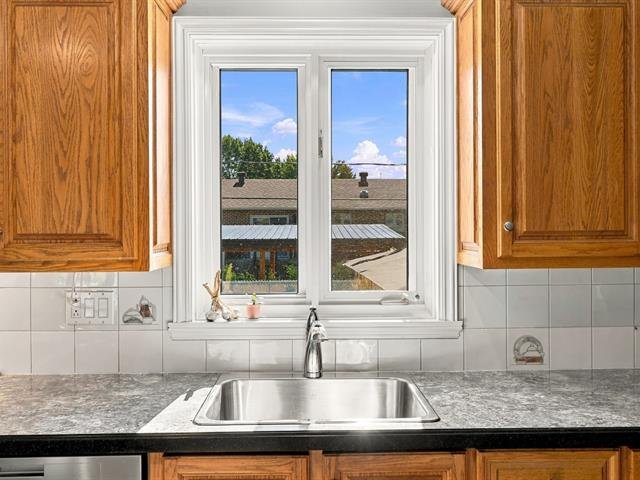
ground floor. The kitchen features plenty of wood cabinets,
a ceramic backsplash, and a central island. An adjacent
dining room has double French doors leading to the balcony
and backyard, along with a generously sized living room
located two steps down. A half-bath with washer and dryer
connections completes this level.
The second floor is home to three bedrooms, including the
master bedroom, which features a walk-in closet and a large
en suite bathroom with a freestanding tub and a separate
shower.
As for the basement, its spacious family room with a gas
fireplace could easily be reconfigured to suit your needs
(an extra bedroom, an office, etc.). A second washroom and
a large storage area housing the mechanical room--which
provides access to the garage--round out the description.
The single-car garage provides indoor parking, in addition
to 4 outdoor spaces in the double driveway paved with
interlocking pavers.
The neighborhood is pleasant and peaceful, and you'll be
within walking and driving distance of several local shops
and services, as well as access to Highway 20.


Your mortgage
Équipe Johanne Brabant Real estate brokers 450 252-8888 |  |