Two or more storey
85, Rue Plamondon
Saint-Pie
Occupation delay: 45 days
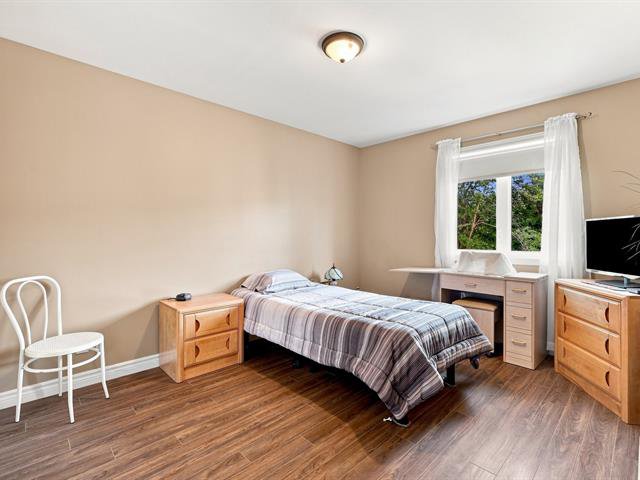
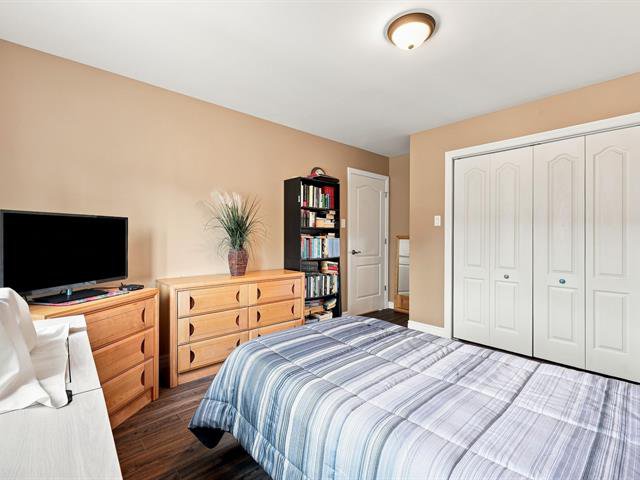
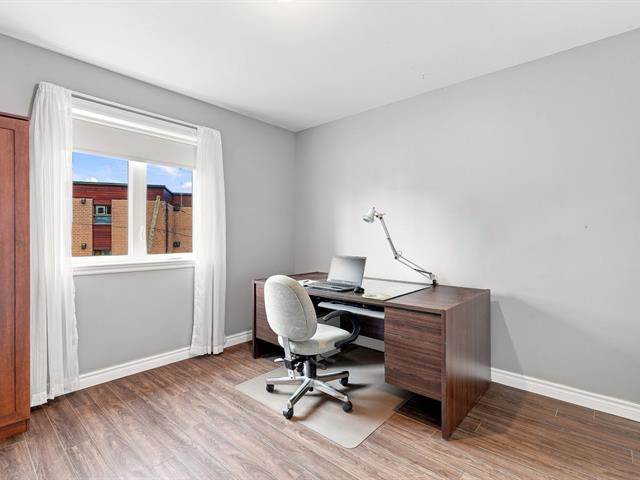
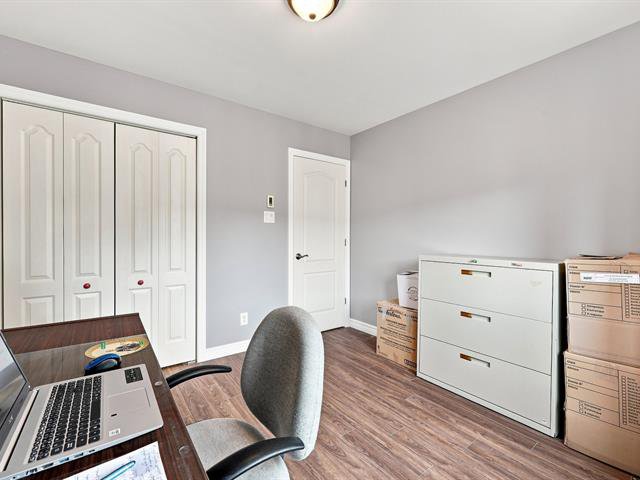
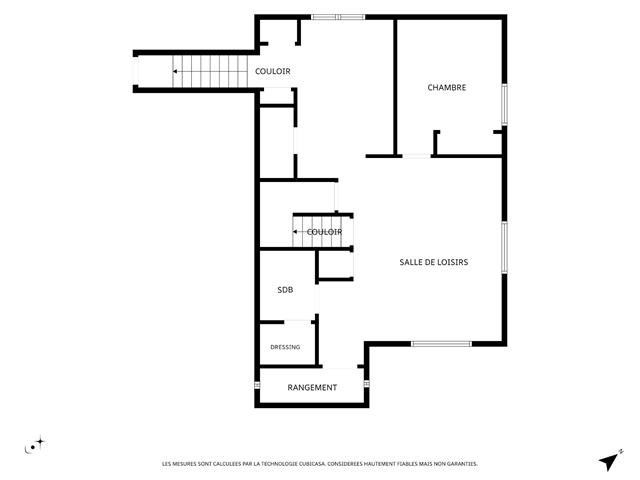
15 rooms 5 bedrooms (1 in basement) 1 bathroom 2 powder rooms
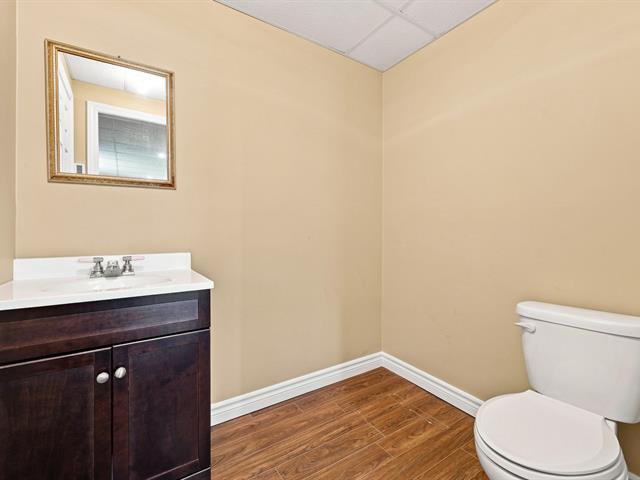
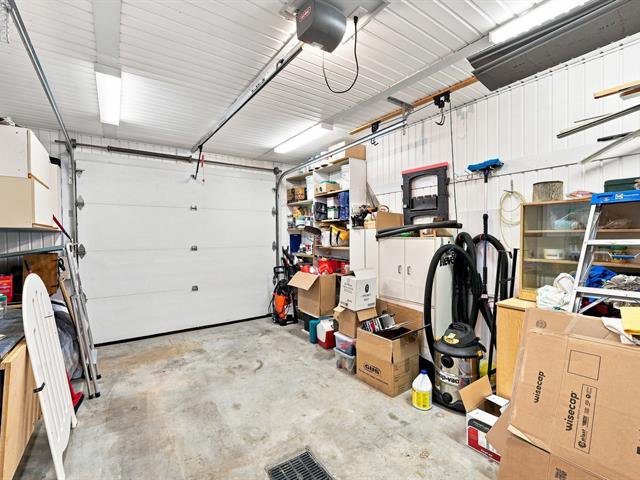
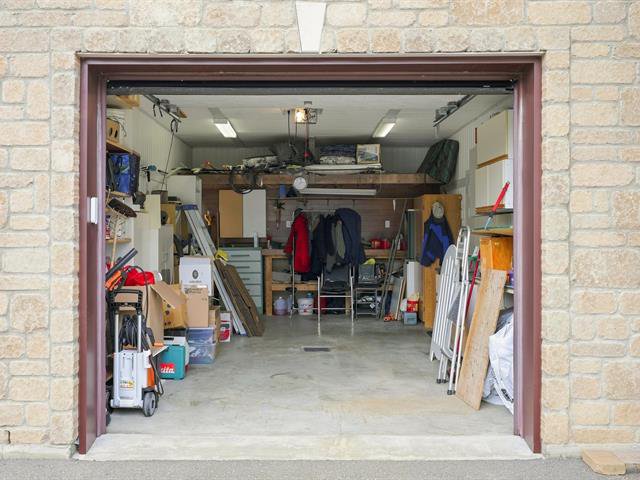
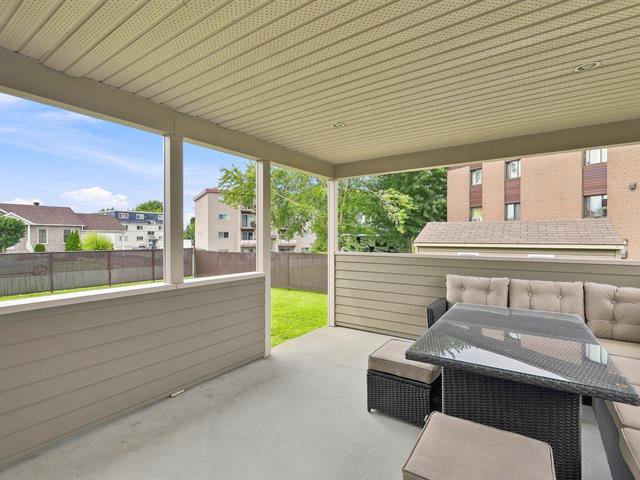
SOLD
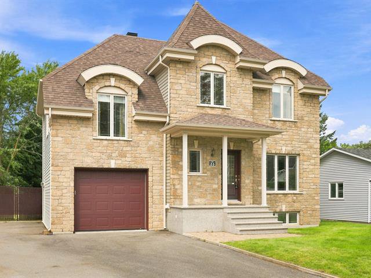
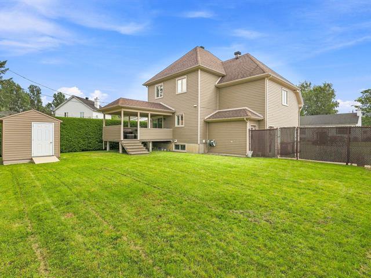
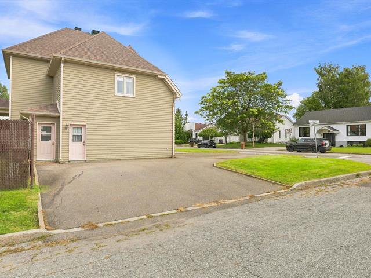
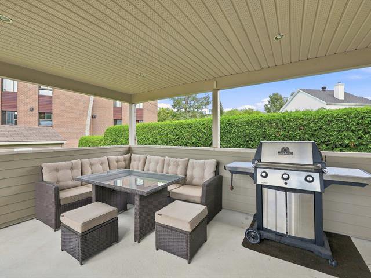
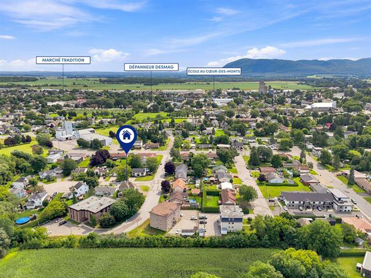
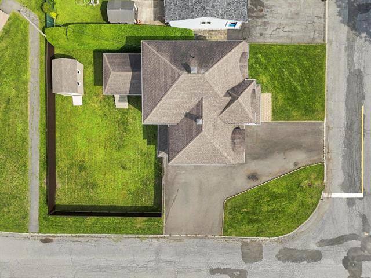
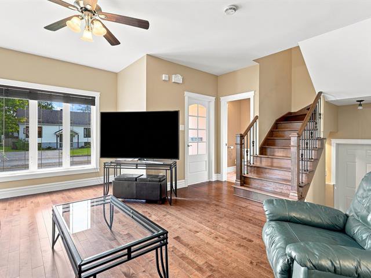
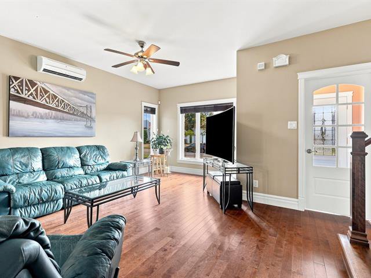
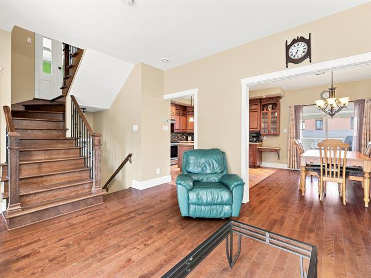
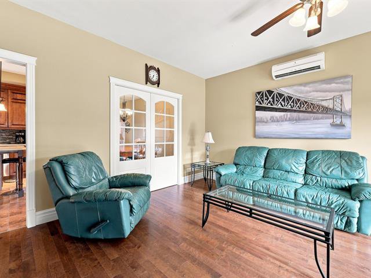
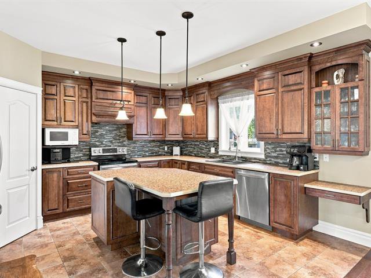
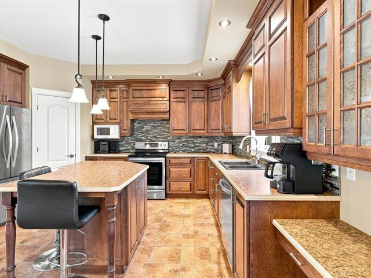
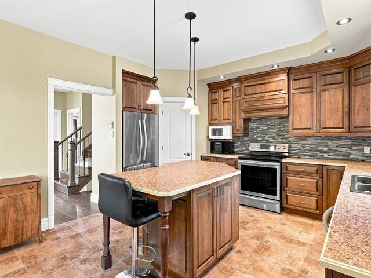
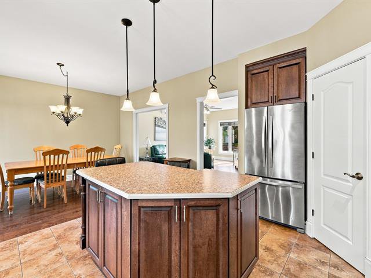
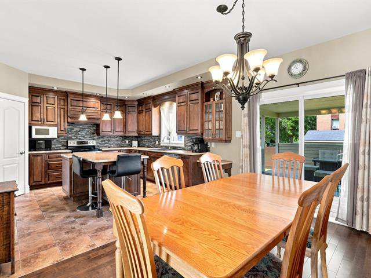
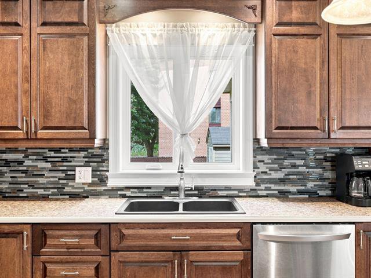
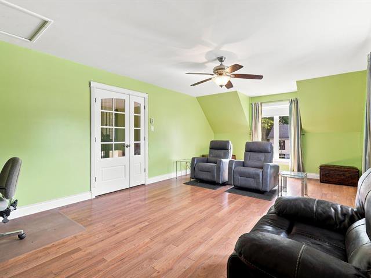
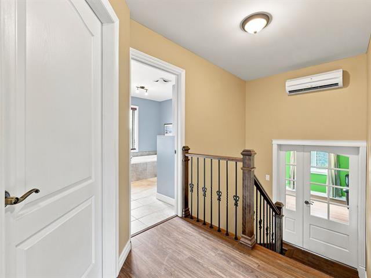
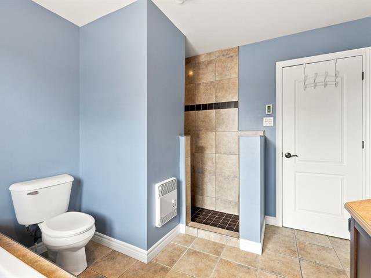
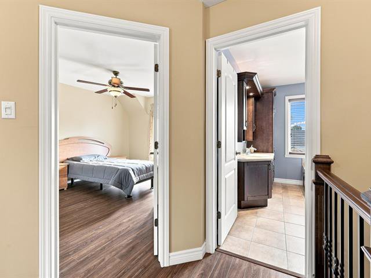
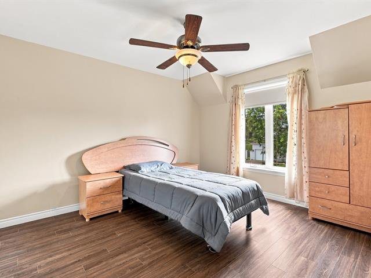
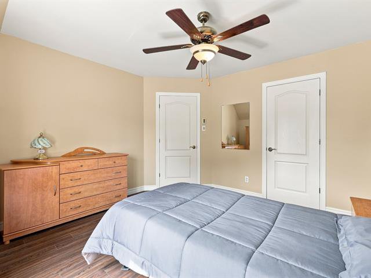
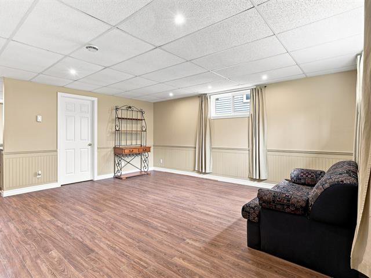
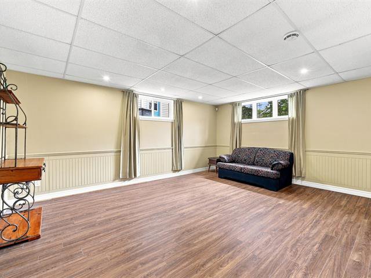
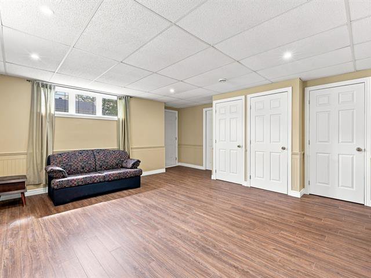
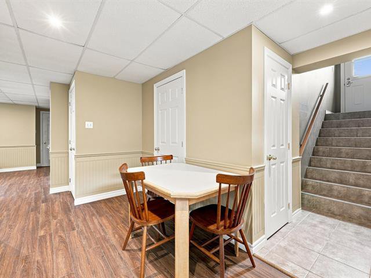
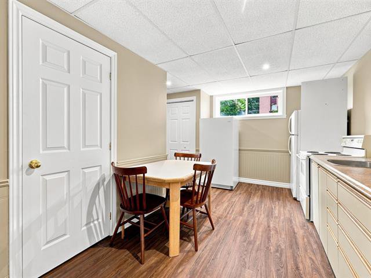
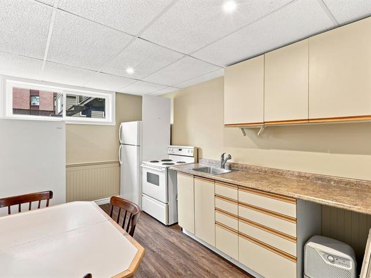
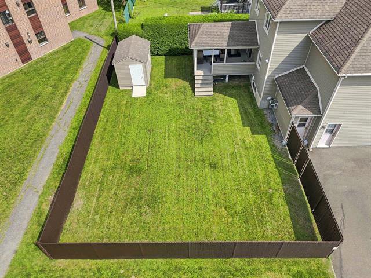
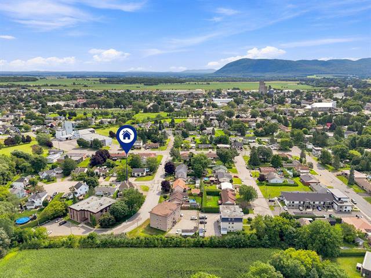
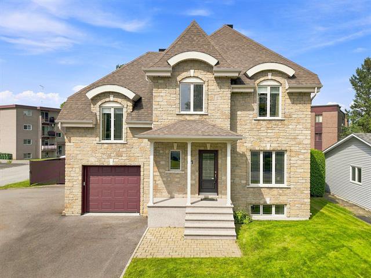
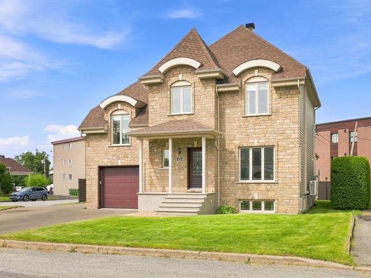
A favorite in Saint-Pie! A high-end 2009 construction offering 5 bedrooms and remarkable comfort, featuring glycol-heated floors on all 3 levels and in the garage, along with 9-foot ceilings. You'll be charmed by the kitchen's stunning wood cabinets--both warm and modern--complete with a central island, as well as by the elegant wooden staircase. Basement with separate entrance and kitchen facilities, ideal for a multigenerational living arrangement. Covered porch, 7,015 sq. ft. lot, and prime corner location at the intersection of two cul-de-sacs. A must-see!
# 17859046
SOLD
Source: ROYAL LEPAGE AU SOMMET, Real Estate Agency
General information
Category
Residential
Style
Two or more storey
Rooms
15
Bedrooms
5 (1 in basement)
Bathrooms
1
Powder rooms
2
Building
Year built
2009
Front
11.72 meters
Depth
9.83 meters
Lot
Front
21.34 meters
Depth
24.26 meters
Area
7015 square feet
Evaluation (2026)
Building
501 500 $
Lot
76 200 $
Total:
577 700 $
Expenses
Monthly
Yearly
Energy cost
208 $
2 500 $
Municipal Taxes (2026)
288 $
3 458 $
School taxes (2026)
32 $
386 $
Total:
529 $
6 344 $
Basement
Finished basement, 6 feet and over, Separate entrance
Bathroom / Washroom
Seperate shower
Cupboard
Wood
Distinctive features
Cul-de-sac, Street corner
Driveway
Asphalt
Equipment available
Ventilation system, Wall-mounted heat pump, Central vacuum cleaner system installation, Electric garage door
Foundation
Poured concrete
Garage
Other, Single width, Attached, Heated
Heating energy
Electricity
Heating system
Radiant
Landscaping
Fenced, Landscape, Land / Yard lined with hedges
Parking
6 Outdoor, Garage
Proximity
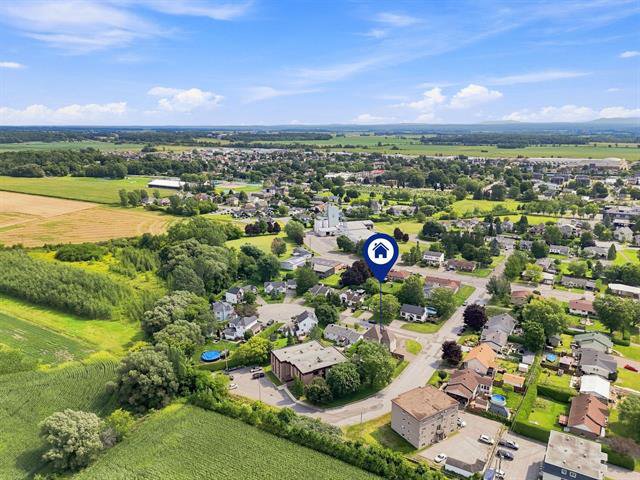
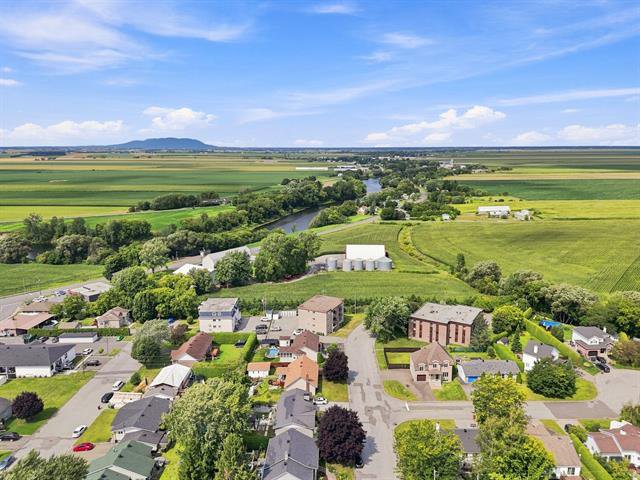
Park - green area, Daycare centre, Elementary school
Roofing
Asphalt shingles
Sewage system
Municipal sewer
Siding
Stone, Pressed fibre
Topography
Flat
Water supply
Municipality
Window type
Crank handle, Sliding
Windows
PVC
Zoning
Residential
Include
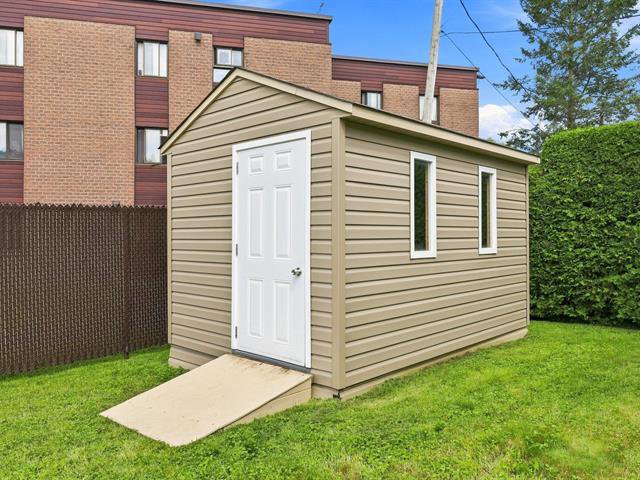
Shades, blinds, rods, curtains, light fixtures, fans, LG dishwasher, basement stove and refrigerator, central vacuum system and accessories, alarm system (not connected to a monitoring station or to the doors), 2 wall-mounted heat pumps (sharing the same outdoor compressor), garage door opener and remote control, TV mount, shed, garage cabinets or workbench, 2 bins: recycling/composting
Exclude
The seller's furniture and personal property.
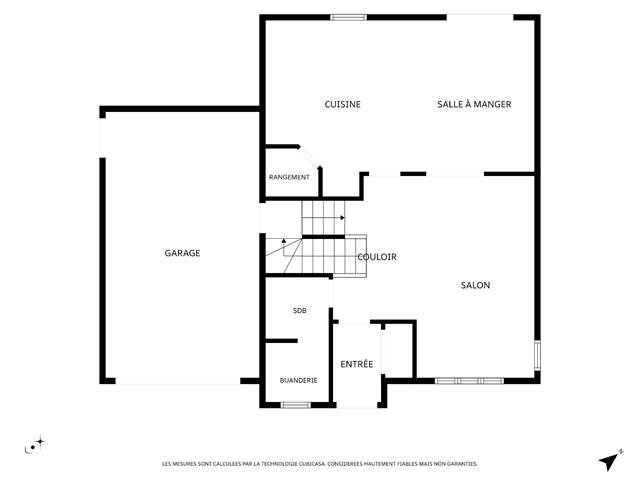
Ground floor
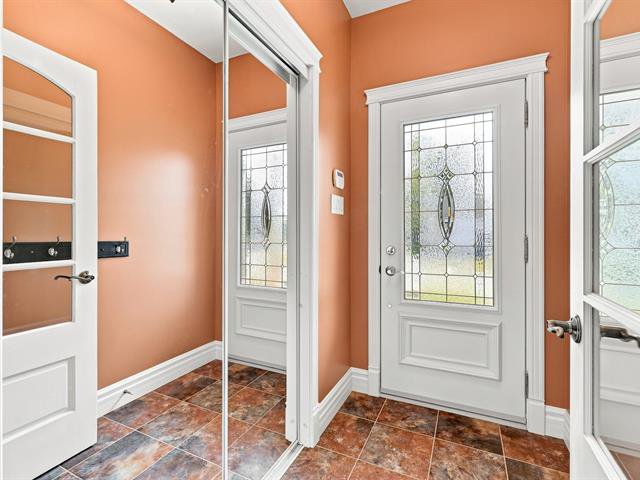
Hallway
Ceramic tiles
4'2" x 6'5"
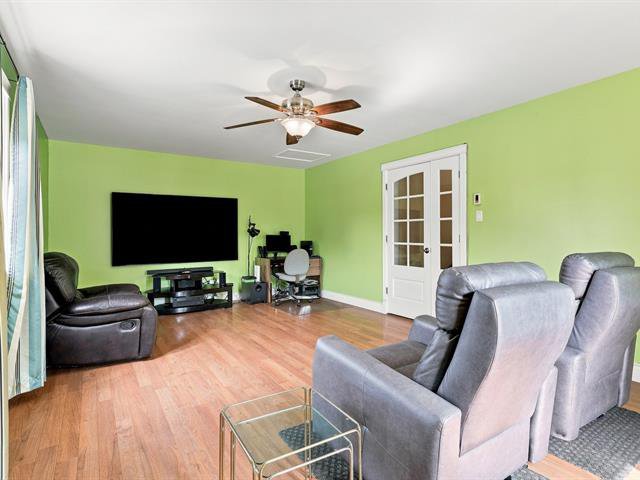
Living room
Wood
17'3" x 14'9" (irregular)
Dining room
Wood
9'1" x 12'7"
Kitchen
Ceramic tiles
12'8" x 13'6"
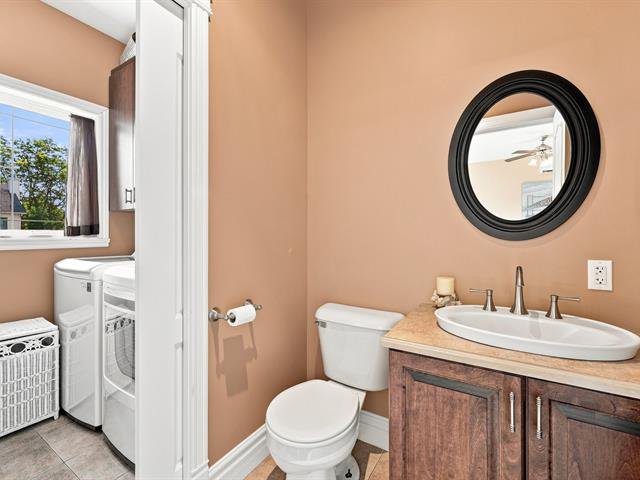
Washroom
Ceramic tiles
4'9" x 5'2"
Laundry room
Ceramic tiles
5' x 5'2"
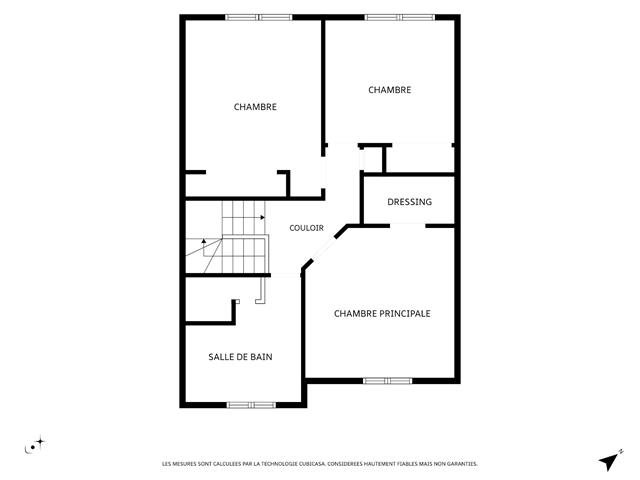
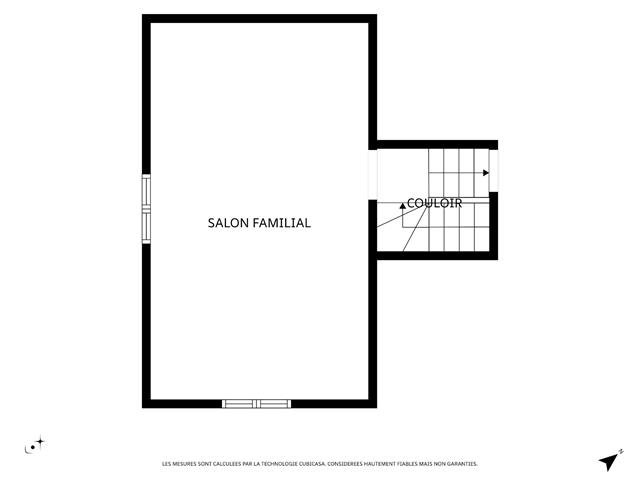
2nd floor
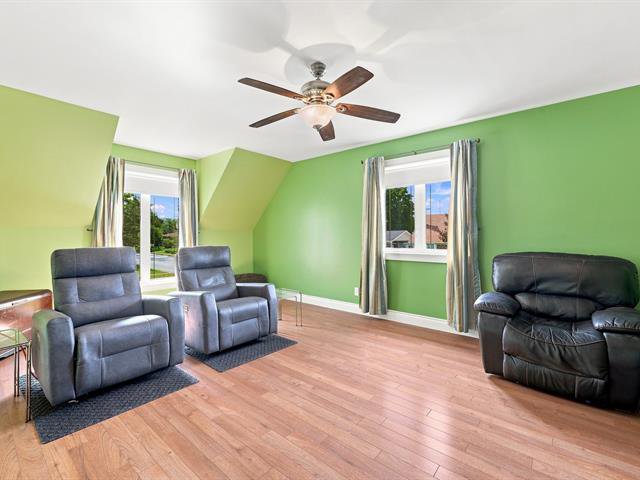
Room above the garage
Wood
13'3" x 22'3"
Primary bedroom
Floating floor
12'5" x 12'4"
Bedroom
Floating floor
11'2" x 12'5"
Bedroom
Floating floor
11'1" x 10'5"
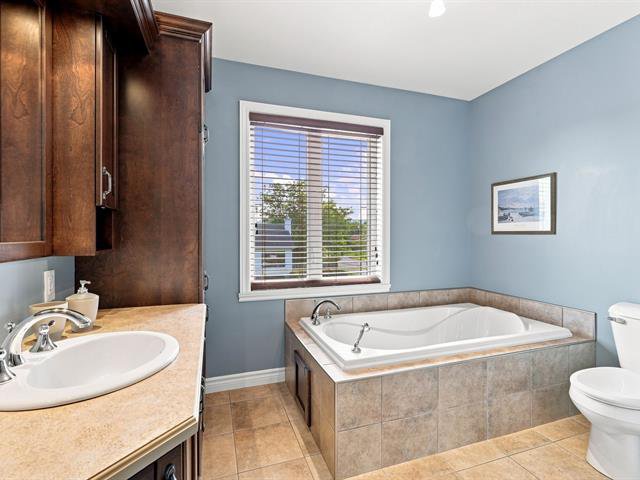
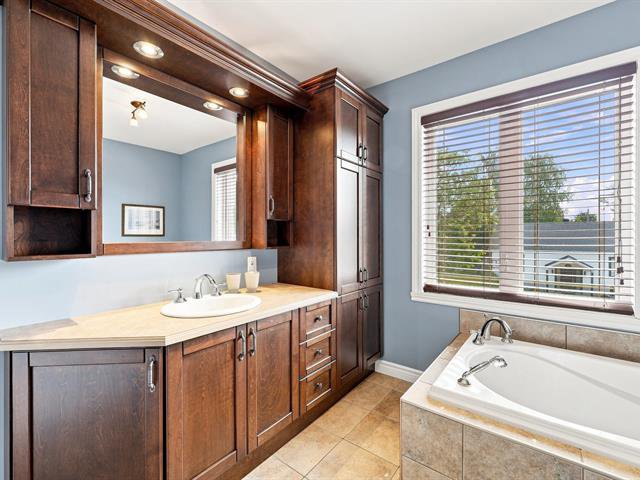
Bathroom
Ceramic tiles
10'4" x 9'8"
Basement
Family room
Floating floor
17'1" x 15' (irregular)
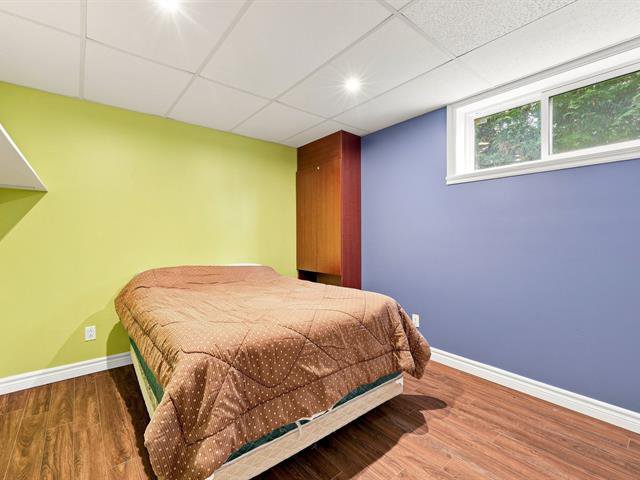
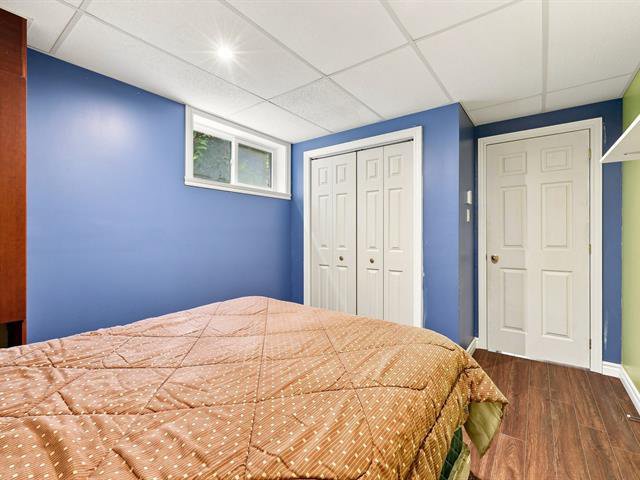
Bedroom
Floating floor
10'4" x 9'7"
Washroom
Floating floor
10'3" x 5'1"
Kitchen
Other
8'9" x 14'8"
Cellar / Cold room
Concrete
3'1" x 9'8"
Basement Exterior Entrance
Concrete
4'2" x 5'6" (irregular)
Mechanical Room
Concrete
3'1" x 6'4"


Équipe Johanne Brabant Real estate brokers 450 252-8888 |  |